
Search results for "Videos matched" in Home Design Ideas

 LiveWell Outdoors
The client wanted a backyard that all the family could enjoy. The Rear project included: a new patio using EP Henry Devonstone in Pennsylvania Bluestone color with matching border; Segmental retaining wall for fireplace, hot tub area and outdoor kitchen / bar using Outdoor Living by Belgard Antique wall in silex blend; thermal flagstone countertop for bar; lighting; water feature - Aquascape Inc. pondless waterfall; outdoor fireplace with Ledgestone Breckenridge veneer; and landscaping. The front project included plantings and a new walkway using Pennsylvania variegated natural cleft flagstone with clay brick to match house.
Stay tuned for professional After photos and video.

 Cara McBroom, Licensed Interior Designer
In the kitchen, we used Poggenpohl cabinetry in both a shimmering blue color, and a dark wenge wood finish for contrast. The backsplash over the sink is Ann Sacks penny round tiles, and the bar front is Ann Sacks rectangular ceramic tiles
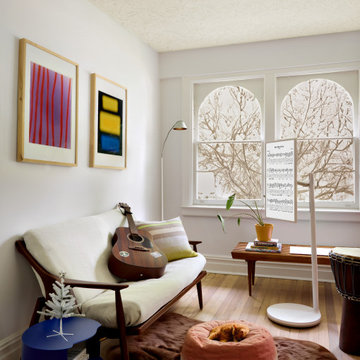
 lglifestyle
Take a furry rug from your closet and match its color to the furniture in your room for a cohesive look. Adding a subtle botanical pattern to the ceiling will enhance the cozy, comforting vibe of the space. *StanbyME Tips: Rotate or adjust StanbyME’s screen up and down to match your tutorial videos or music sheets perfectly. Simply swipe the screen to turn the page.
Find the right local pro for your project

 Amazing Spaces
We started with a blank slate on this basement project where our only obstacles were exposed steel support columns, existing plumbing risers from the concrete slab, and dropped soffits concealing ductwork on the ceiling. It had the advantage of tall ceilings, an existing egress window, and a sliding door leading to a newly constructed patio.
This family of five loves the beach and frequents summer beach resorts in the Northeast. Bringing that aesthetic home to enjoy all year long was the inspiration for the décor, as well as creating a family-friendly space for entertaining.
Wish list items included room for a billiard table, wet bar, game table, family room, guest bedroom, full bathroom, space for a treadmill and closed storage. The existing structural elements helped to define how best to organize the basement. For instance, we knew we wanted to connect the bar area and billiards table with the patio in order to create an indoor/outdoor entertaining space. It made sense to use the egress window for the guest bedroom for both safety and natural light. The bedroom also would be adjacent to the plumbing risers for easy access to the new bathroom. Since the primary focus of the family room would be for TV viewing, natural light did not need to filter into that space. We made sure to hide the columns inside of newly constructed walls and dropped additional soffits where needed to make the ceiling mechanicals feel less random.
In addition to the beach vibe, the homeowner has valuable sports memorabilia that was to be prominently displayed including two seats from the original Yankee stadium.
For a coastal feel, shiplap is used on two walls of the family room area. In the bathroom shiplap is used again in a more creative way using wood grain white porcelain tile as the horizontal shiplap “wood”. We connected the tile horizontally with vertical white grout joints and mimicked the horizontal shadow line with dark grey grout. At first glance it looks like we wrapped the shower with real wood shiplap. Materials including a blue and white patterned floor, blue penny tiles and a natural wood vanity checked the list for that seaside feel.
A large reclaimed wood door on an exposed sliding barn track separates the family room from the game room where reclaimed beams are punctuated with cable lighting. Cabinetry and a beverage refrigerator are tucked behind the rolling bar cabinet (that doubles as a Blackjack table!). A TV and upright video arcade machine round-out the entertainment in the room. Bar stools, two rotating club chairs, and large square poufs along with the Yankee Stadium seats provide fun places to sit while having a drink, watching billiards or a game on the TV.
Signed baseballs can be found behind the bar, adjacent to the billiard table, and on specially designed display shelves next to the poker table in the family room.
Thoughtful touches like the surfboards, signage, photographs and accessories make a visitor feel like they are on vacation at a well-appointed beach resort without being cliché.
 LiveWell Outdoors
The client wanted a backyard that all the family could enjoy. The Rear project included: a new patio using EP Henry Devonstone in Pennsylvania Bluestone color with matching border; Segmental retaining wall for fireplace, hot tub area and outdoor kitchen / bar using Outdoor Living by Belgard Antique wall in silex blend; thermal flagstone countertop for bar; lighting; water feature - Aquascape Inc. pondless waterfall; outdoor fireplace with Ledgestone Breckenridge veneer; and landscaping. The front project included plantings and a new walkway using Pennsylvania variegated natural cleft flagstone with clay brick to match house.
Stay tuned for professional After photos and video.

 MacLaren Kitchen and Bath
Design, Fabrication, Install & Photography By MacLaren Kitchen and Bath
Designer: Mary Skurecki
Wet Bar: Mouser/Centra Cabinetry with full overlay, Reno door/drawer style with Carbide paint. Caesarstone Pebble Quartz Countertops with eased edge detail (By MacLaren).
TV Area: Mouser/Centra Cabinetry with full overlay, Orleans door style with Carbide paint. Shelving, drawers, and wood top to match the cabinetry with custom crown and base moulding.
Guest Room/Bath: Mouser/Centra Cabinetry with flush inset, Reno Style doors with Maple wood in Bedrock Stain. Custom vanity base in Full Overlay, Reno Style Drawer in Matching Maple with Bedrock Stain. Vanity Countertop is Everest Quartzite.
Bench Area: Mouser/Centra Cabinetry with flush inset, Reno Style doors/drawers with Carbide paint. Custom wood top to match base moulding and benches.
Toy Storage Area: Mouser/Centra Cabinetry with full overlay, Reno door style with Carbide paint. Open drawer storage with roll-out trays and custom floating shelves and base moulding.

 JBN WoodCraft & Design
Our client wanted some bench seating with some storage for their audio video equipment. We designed some seating with full extension pullouts for the electronics, adjustable shelving and a section for their sub woofer. The details on the door panels matched the panels on the fireplace and the baseboard profile blended with the fireplace hearth as well creating a feeling of continuity in the living room.



 User
UserA custom craftsman style cherry media cabinet. The client wanted a cabinet that would frame their new HD TV and hide all of the A/V gear, including the center channel and the subwoofer. The cabinet was designed to match the style and finish of other furniture and the adjoining kitchen, and to be as sleek as possible, with no hardware and touch-latch doors and drawers. The backs of the upper shelves are a fabric acoustic panel to help with the acoustics in a large open space. The cabinet is 9-1/2' W x 10' H.
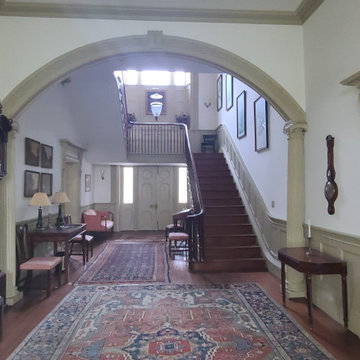
 MKC Audio Video
MKC audio video will take on special projects outside Michigan and this is one example. This is the plantation house with all historic furnishings. Yes we added a hidden WiFI network to this building as well.
Two hunting lodges on the Upper Brandon Plantation in Virginia needed complete wiring and network installation for pervasive WiFi. Once we had a new network infrastructure, we added whole house music, custom TV installation, including a custom build TV lift cabinet designed to match the existing oak paneling and trim.
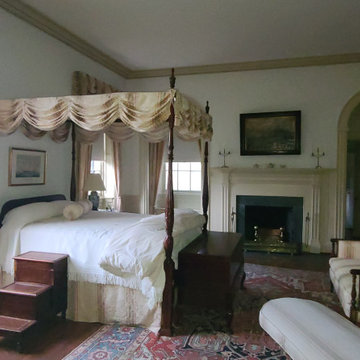 MKC Audio Video
MKC audio video will take on special projects outside Michigan and this is one example. This is the plantation house with all historic furnishings. Yes we added a hidden WiFI network to this building as well.
Two hunting lodges on the Upper Brandon Plantation in Virginia needed complete wiring and network installation for pervasive WiFi. Once we had a new network infrastructure, we added whole house music, custom TV installation, including a custom build TV lift cabinet designed to match the existing oak paneling and trim.
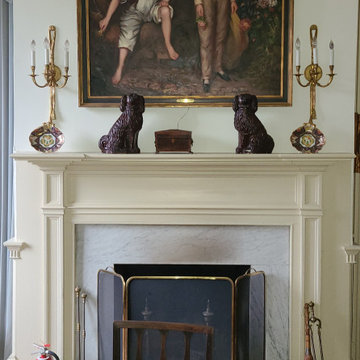 MKC Audio Video
MKC audio video will take on special projects outside Michigan and this is one example. This is the plantation house with all historic furnishings. Yes we added a hidden WiFI network to this building as well.
Two hunting lodges on the Upper Brandon Plantation in Virginia needed complete wiring and network installation for pervasive WiFi. Once we had a new network infrastructure, we added whole house music, custom TV installation, including a custom build TV lift cabinet designed to match the existing oak paneling and trim.
 MKC Audio Video
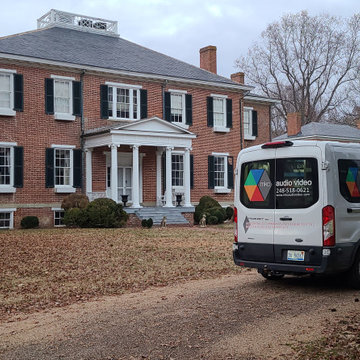
MKC audio video will take on special projects outside Michigan and this is one example. This is the plantation house with all historic furnishings. Yes we added a hidden WiFI network to this building as well.
Two hunting lodges on the Upper Brandon Plantation in Virginia needed complete wiring and network installation for pervasive WiFi. Once we had a new network infrastructure, we added whole house music, custom TV installation, including a custom build TV lift cabinet designed to match the existing oak paneling and trim.
 MKC Audio Video
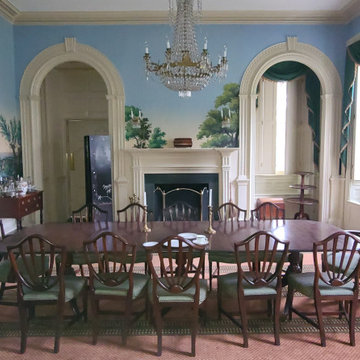
MKC audio video will take on special projects outside Michigan and this is one example. This is the plantation house with all historic furnishings. Yes we added a hidden WiFI network to this building as well.
Two hunting lodges on the Upper Brandon Plantation in Virginia needed complete wiring and network installation for pervasive WiFi. Once we had a new network infrastructure, we added whole house music, custom TV installation, including a custom build TV lift cabinet designed to match the existing oak paneling and trim.

Sponsored
Columbus, OH

Hope Restoration & General Contracting
Columbus Design-Build, Kitchen & Bath Remodeling, Historic Renovations
 MKC Audio Video
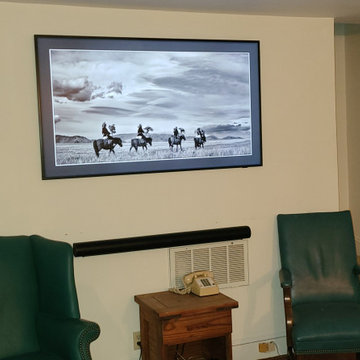
MKC audio video will take on special projects outside Michigan and this is one example. This is the plantation house with all historic furnishings. Yes we added a hidden WiFI network to this building as well.
Two hunting lodges on the Upper Brandon Plantation in Virginia needed complete wiring and network installation for pervasive WiFi. Once we had a new network infrastructure, we added whole house music, custom TV installation, including a custom build TV lift cabinet designed to match the existing oak paneling and trim.
 MKC Audio Video
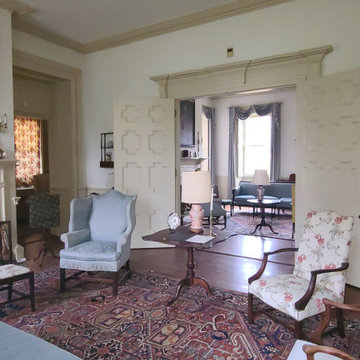
MKC audio video will take on special projects outside Michigan and this is one example. This is the plantation house with all historic furnishings. Yes we added a hidden WiFI network to this building as well.
Two hunting lodges on the Upper Brandon Plantation in Virginia needed complete wiring and network installation for pervasive WiFi. Once we had a new network infrastructure, we added whole house music, custom TV installation, including a custom build TV lift cabinet designed to match the existing oak paneling and trim.
 MKC Audio Video
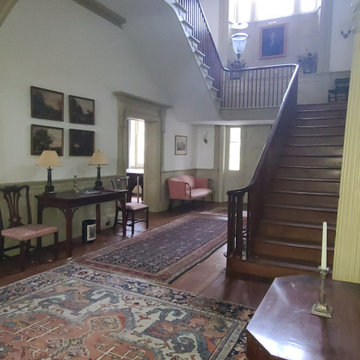
MKC audio video will take on special projects outside Michigan and this is one example. This is the plantation house with all historic furnishings. Yes we added a hidden WiFI network to this building as well.
Two hunting lodges on the Upper Brandon Plantation in Virginia needed complete wiring and network installation for pervasive WiFi. Once we had a new network infrastructure, we added whole house music, custom TV installation, including a custom build TV lift cabinet designed to match the existing oak paneling and trim.
 MKC Audio Video
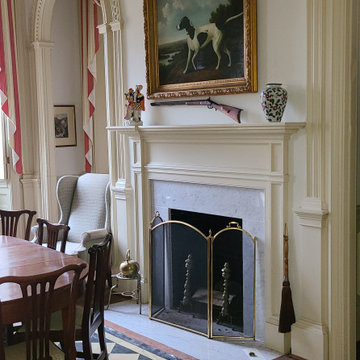
MKC audio video will take on special projects outside Michigan and this is one example. This is the plantation house with all historic furnishings. Yes we added a hidden WiFI network to this building as well.
Two hunting lodges on the Upper Brandon Plantation in Virginia needed complete wiring and network installation for pervasive WiFi. Once we had a new network infrastructure, we added whole house music, custom TV installation, including a custom build TV lift cabinet designed to match the existing oak paneling and trim.

Sponsored
Delaware, OH

Buckeye Basements, Inc.
Central Ohio's Basement Finishing ExpertsBest Of Houzz '13-'21
 MKC Audio Video
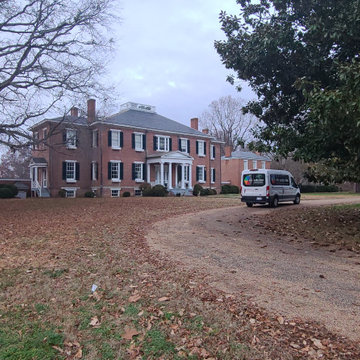
MKC audio video will take on special projects outside Michigan and this is one example. This is the plantation house with all historic furnishings. Yes we added a hidden WiFI network to this building as well.
Two hunting lodges on the Upper Brandon Plantation in Virginia needed complete wiring and network installation for pervasive WiFi. Once we had a new network infrastructure, we added whole house music, custom TV installation, including a custom build TV lift cabinet designed to match the existing oak paneling and trim.
 MKC Audio Video
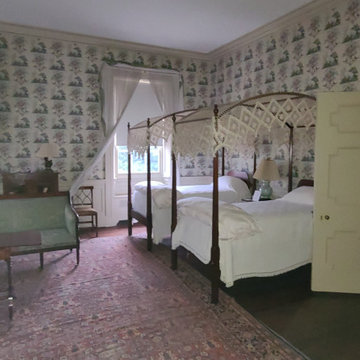
MKC audio video will take on special projects outside Michigan and this is one example. This is the plantation house with all historic furnishings. Yes we added a hidden WiFI network to this building as well.
Two hunting lodges on the Upper Brandon Plantation in Virginia needed complete wiring and network installation for pervasive WiFi. Once we had a new network infrastructure, we added whole house music, custom TV installation, including a custom build TV lift cabinet designed to match the existing oak paneling and trim.

 Surreal Systems LLC
Photo Credit: Jeri Koegel
Bedroom - large mediterranean bedroom idea in Orange County
Bedroom - large mediterranean bedroom idea in Orange County
10