
Search results for "Videos matched" in Home Design Ideas
 MKC Audio Video
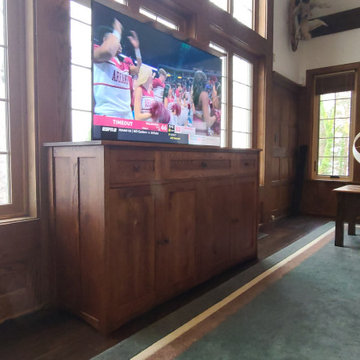
MKC audio video will take on special projects outside Michigan and this is one example.
Two hunting lodges on the Upper Brandon Plantation in Virginia needed complete wiring and network installation for pervasive WiFi. Once we had a new network infrastructure, we added whole house music, custom TV installation, including a custom build TV lift cabinet designed to match the existing oak paneling and trim.
 MKC Audio Video
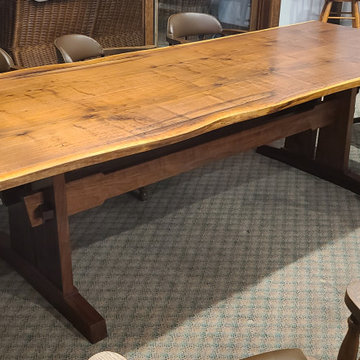
MKC audio video will take on special projects outside Michigan and this is one example.
Two hunting lodges on the Upper Brandon Plantation in Virginia needed complete wiring and network installation for pervasive WiFi. Once we had a new network infrastructure, we added whole house music, custom TV installation, including a custom build TV lift cabinet designed to match the existing oak paneling and trim.
 MKC Audio Video
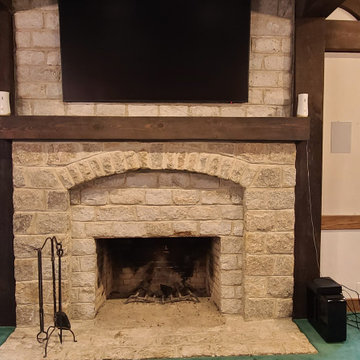
MKC audio video will take on special projects outside Michigan and this is one example.
Two hunting lodges on the Upper Brandon Plantation in Virginia needed complete wiring and network installation for pervasive WiFi. Once we had a new network infrastructure, we added whole house music, custom TV installation, including a custom build TV lift cabinet designed to match the existing oak paneling and trim.
Find the right local pro for your project
 MKC Audio Video
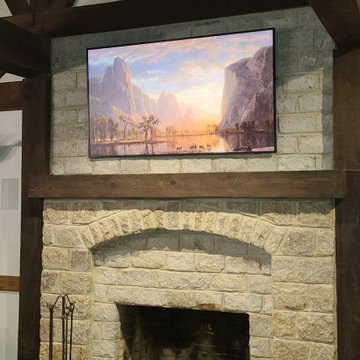
MKC audio video will take on special projects outside Michigan and this is one example.
Two hunting lodges on the Upper Brandon Plantation in Virginia needed complete wiring and network installation for pervasive WiFi. Once we had a new network infrastructure, we added whole house music, custom TV installation, including a custom build TV lift cabinet designed to match the existing oak paneling and trim.
 Delphinium Design
Photography: Tiffany Ringwald
Builder: Ekren Construction

Transitional master white tile and porcelain tile porcelain tile, white floor and double-sink doorless shower photo in Charlotte with shaker cabinets, gray cabinets, an undermount tub, an undermount sink, quartz countertops, a hinged shower door, white countertops, a niche and a built-in vanity
Transitional master white tile and porcelain tile porcelain tile, white floor and double-sink doorless shower photo in Charlotte with shaker cabinets, gray cabinets, an undermount tub, an undermount sink, quartz countertops, a hinged shower door, white countertops, a niche and a built-in vanity
 MKC Audio Video
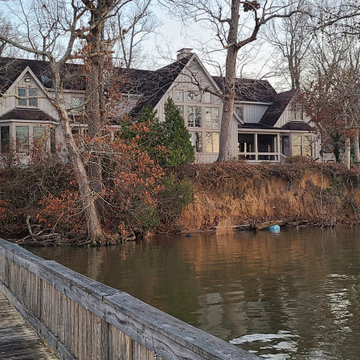
MKC audio video will take on special projects outside Michigan and this is one example.
Two hunting lodges on the Upper Brandon Plantation in Virginia needed complete wiring and network installation for pervasive WiFi. Once we had a new network infrastructure, we added whole house music, custom TV installation, including a custom build TV lift cabinet designed to match the existing oak paneling and trim.
 MKC Audio Video
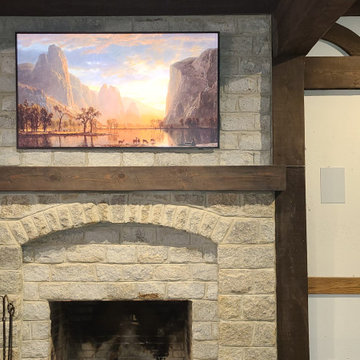
MKC audio video will take on special projects outside Michigan and this is one example.
Two hunting lodges on the Upper Brandon Plantation in Virginia needed complete wiring and network installation for pervasive WiFi. Once we had a new network infrastructure, we added whole house music, custom TV installation, including a custom build TV lift cabinet designed to match the existing oak paneling and trim.


 Ann Lowengart Interiors

For this classic San Francisco William Wurster house, we complemented the iconic modernist architecture, urban landscape, and Bay views with contemporary silhouettes and a neutral color palette. We subtly incorporated the wife's love of all things equine and the husband's passion for sports into the interiors. The family enjoys entertaining, and the multi-level home features a gourmet kitchen, wine room, and ample areas for dining and relaxing. An elevator conveniently climbs to the top floor where a serene master suite awaits.
 Michels Homes
Photography: Landmark Photography

Inspiration for a country open concept medium tone wood floor family room remodel in Minneapolis with beige walls, a standard fireplace, a stone fireplace and a concealed tv
Inspiration for a country open concept medium tone wood floor family room remodel in Minneapolis with beige walls, a standard fireplace, a stone fireplace and a concealed tv
 Adapt Interior Design
Engage Photo and Video
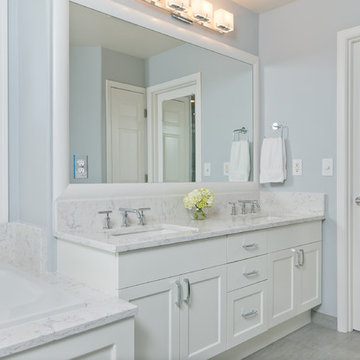
Example of a mid-sized transitional master gray tile and porcelain tile porcelain tile drop-in bathtub design in Portland with an undermount sink, shaker cabinets, white cabinets, quartz countertops and gray walls
Example of a mid-sized transitional master gray tile and porcelain tile porcelain tile drop-in bathtub design in Portland with an undermount sink, shaker cabinets, white cabinets, quartz countertops and gray walls
 Wine Cellar Specialists

In this photo of the completed Dallas home wine cellar, you can see the clad framing and glass. The glass was slightly tinted to match the glass on the stairway.
The bottles are displayed on aluminum pegs.
Connect with us on Facebook: https://www.facebook.com/WineCellarSpecialists
Wine Cellar Specialists
+1 (866 ) 646-7089
info@winecellarspec.com
Take a video tour of this project: https://youtu.be/ivCLmE-HiB0
 Harbert Home Systems
DWH
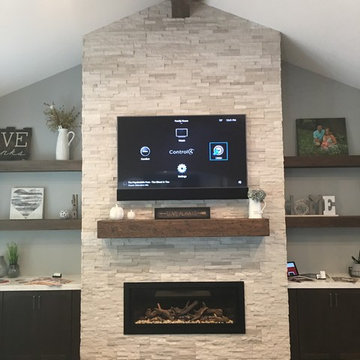
Mid-sized transitional open concept dark wood floor and brown floor family room photo with a wall-mounted tv, gray walls, a standard fireplace and a stone fireplace
Mid-sized transitional open concept dark wood floor and brown floor family room photo with a wall-mounted tv, gray walls, a standard fireplace and a stone fireplace
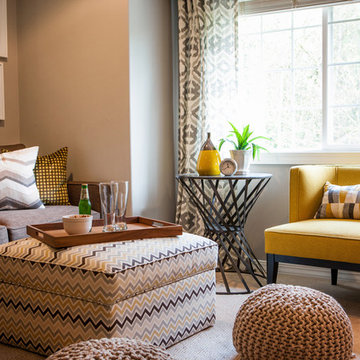
 Cyndi Parker Interiors
From movie watching to video games, this room is a multi-functional space where patterns aren't afraid to coexist.
Inspiration for a small transitional enclosed carpeted family room remodel in Portland with gray walls and no fireplace
Inspiration for a small transitional enclosed carpeted family room remodel in Portland with gray walls and no fireplace

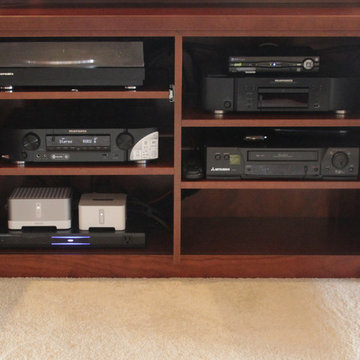
 The Integrated Lifestyle
Here we see a pristine artisan level installation of some of the finest components around including Marantz receiver, Blu-ray / CD Player, Marantz record player, and SONOS music systems for both family room and the office located behind the back of the cabinet. In the office, there are matching Apex speakers on stands. The larger white device on the bottom left shelf powers those speakers and can duplicate whatever is being played in the family room.
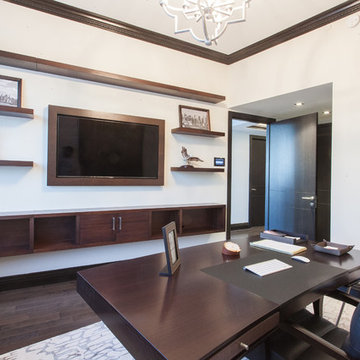
 Serious Audio Video
Every square inch of this NJ penthouse is custom designed. The floors, walls, lighting and smart home automation system are seamlessly integrated.
The home office is equipped with in-wall speakers, touch panel controls and a wood panel frame around the TV to match the office furniture.
See more and take a video tour at : http://www.seriousaudiovideo.com/portfolios/edgewater-penthouse/Anthony Torsiello
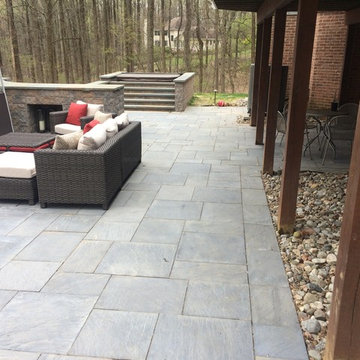
 LiveWell Outdoors
The client wanted a backyard that all the family could enjoy. The Rear project included: a new patio using EP Henry Devonstone in Pennsylvania Bluestone color with matching border; Segmental retaining wall for fireplace, hot tub area and outdoor kitchen / bar using Outdoor Living by Belgard Antique wall in silex blend; thermal flagstone countertop for bar; lighting; water feature - Aquascape Inc. pondless waterfall; outdoor fireplace with Ledgestone Breckenridge veneer; and landscaping. The front project included plantings and a new walkway using Pennsylvania variegated natural cleft flagstone with clay brick to match house.
Stay tuned for professional After photos and video.
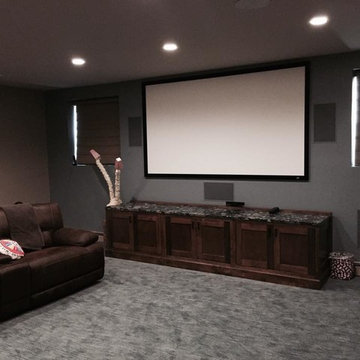
 AVI AUDIO VIDEO INVASION
Featuring Jvc projector, draper Screen, middle Atlantic pull out and swivel rack, Integra receiver and Triad Speakers with custom painted grills that match the room paint from the factory! Integration puts the final touch with Control4 integrating the lights, shades for the windows and the audio visual equipment for a complete experience.



 Cara McBroom, Licensed Interior Designer
In the kitchen, we used Poggenpohl cabinetry in both a shimmering blue color, and a dark wenge wood finish for contrast. The backsplash over the sink is Ann Sacks penny round tiles, and the bar front is Ann Sacks rectangular ceramic tiles
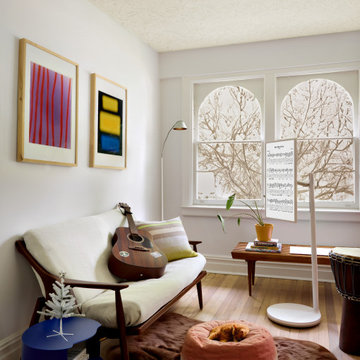
 lglifestyle
Take a furry rug from your closet and match its color to the furniture in your room for a cohesive look. Adding a subtle botanical pattern to the ceiling will enhance the cozy, comforting vibe of the space. *StanbyME Tips: Rotate or adjust StanbyME’s screen up and down to match your tutorial videos or music sheets perfectly. Simply swipe the screen to turn the page.

 Amazing Spaces
We started with a blank slate on this basement project where our only obstacles were exposed steel support columns, existing plumbing risers from the concrete slab, and dropped soffits concealing ductwork on the ceiling. It had the advantage of tall ceilings, an existing egress window, and a sliding door leading to a newly constructed patio.
This family of five loves the beach and frequents summer beach resorts in the Northeast. Bringing that aesthetic home to enjoy all year long was the inspiration for the décor, as well as creating a family-friendly space for entertaining.
Wish list items included room for a billiard table, wet bar, game table, family room, guest bedroom, full bathroom, space for a treadmill and closed storage. The existing structural elements helped to define how best to organize the basement. For instance, we knew we wanted to connect the bar area and billiards table with the patio in order to create an indoor/outdoor entertaining space. It made sense to use the egress window for the guest bedroom for both safety and natural light. The bedroom also would be adjacent to the plumbing risers for easy access to the new bathroom. Since the primary focus of the family room would be for TV viewing, natural light did not need to filter into that space. We made sure to hide the columns inside of newly constructed walls and dropped additional soffits where needed to make the ceiling mechanicals feel less random.
In addition to the beach vibe, the homeowner has valuable sports memorabilia that was to be prominently displayed including two seats from the original Yankee stadium.
For a coastal feel, shiplap is used on two walls of the family room area. In the bathroom shiplap is used again in a more creative way using wood grain white porcelain tile as the horizontal shiplap “wood”. We connected the tile horizontally with vertical white grout joints and mimicked the horizontal shadow line with dark grey grout. At first glance it looks like we wrapped the shower with real wood shiplap. Materials including a blue and white patterned floor, blue penny tiles and a natural wood vanity checked the list for that seaside feel.
A large reclaimed wood door on an exposed sliding barn track separates the family room from the game room where reclaimed beams are punctuated with cable lighting. Cabinetry and a beverage refrigerator are tucked behind the rolling bar cabinet (that doubles as a Blackjack table!). A TV and upright video arcade machine round-out the entertainment in the room. Bar stools, two rotating club chairs, and large square poufs along with the Yankee Stadium seats provide fun places to sit while having a drink, watching billiards or a game on the TV.
Signed baseballs can be found behind the bar, adjacent to the billiard table, and on specially designed display shelves next to the poker table in the family room.
Thoughtful touches like the surfboards, signage, photographs and accessories make a visitor feel like they are on vacation at a well-appointed beach resort without being cliché.
9