
Search results for "Videos matched" in Home Design Ideas

 Josh from Blinds.com
We chose Bali decorative pillows to match the draperies.
Hollie, Lee and 3 kiddoes under the age of 9 make up the Baby Gizmo family. Hollie and the gang are world class baby/family product testers in the form of detailed video and photo reviews.
The family recently moved across the country and into an incredible 3-story house built just for them. Having all that house to decorate and 30+ uncovered windows was a daunting task, so Hollie turned to Blinds.com.
After working with Blinds.com designer Josh to find window covering that were safe for the whole family, she landed on Simplicity Shutters ( http://blnds.cm/1aaTMDT), Cordless Levolor Wood Blinds ( http://blnds.cm/16skTtQ), Cordless Bali Cellular Shades ( http://blnds.cm/TcmKpl), and Bali Draperies ( http://blnds.cm/1pFG3Ji).

 Gerhard's Appliances
GE Appliances has partnered with Heston Cue to offer a built-in solution for home cooks! Introducing the Cafe 30 Inch Slide-In Double Oven Electric Range. This range works with the Heston Cue "Smart Cooking System", allowing users to take the guesswork out of cooking by pairing chef-created cooking videos with a smart system that adjusts time and temperature of your pan for incredible results!
 The Integrated Lifestyle
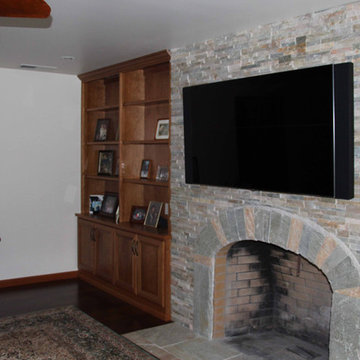
This is the completed installation. A couple of key points to note. Tremendous precision was required in the TV installation onto the stone. We had to map out the precise location of every bolt hole so specialized drills which wouldn't break the stone could be used to prepare the way.
The speakers mounted onto the left and right sides of the TVs are from Artison USA. The replaceable grilles hide fixed speakers. If the client changes TV in the future, new grilles can be used so that they match the dimensions of the new TV perfectly.
The final challenge was that the client did not want to the front of the cabinet to extend past the front of the stone fireplace. Normally, an audio video receiver would require 20 inches internal depth. Here, we have only 12. By creatively rotating the equipment within the cabinet, we were able to fit into the space with room to spare. We broke every traditional audio / video installation rule, but everything works beautifully, and the client is satisfied.
For creativity in the Home Technology Elements of your project, contact me, James Stout, Chief Concealment Officer at The Integrated Lifestyle.
Photo Credit - James Stout - The Integrated Lifestyle
Find the right local pro for your project
 Coast to Coast Imports, LLC
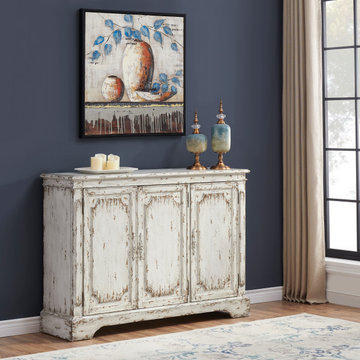
When used in conjunction with the matching Round Dining Table and Dining Chairs, this Credenza finished in our Olivia Aged Cream is the perfect way to display your favorite vintage bread bowls as well as store those serving platters and linens! However, this piece is perfectly able to stand on its own in your den or family room, where the spacious shelved interior found behind the four front doors guarantees you plenty of room for your audio and video equipment, as well as a amply room for that new big screen on top!

 Pierre Jean-Baptiste Interiors
This media room started off as a plain empty beige room off of the garage. We added new carpet tile, wallpaper, paint, furniture, blackout shades, bar at the rear, and audio video equipment. We completely remodeled the fireplace and added new “Black Galaxy” granite to match the new bars countertop. New light fixtures and wall sconces brighten this dark media room when required. What do you think? pierreji.com
 DemNET Technologies
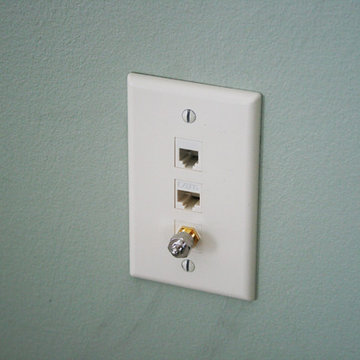
A bedroom wallplate, containing phone, network, and television connections. Jacks and wallplate in almond to match existing wallplates. Each jack throughout the home is independently wired back to the main structured wiring panel.
Project background: A whole-home re-wire. DemNET Technologies was brought in to remove and recycle old, outdated wiring, and re-wire this home with modern, high speed cable. DemNET also installed a structured wiring center and telecom rack, ran new wires to the outdoor service boxes, installed a HDTV antenna in the attic, and installed 7.1 surround sound in the family room, with a Zone 2 setup in the basement.
Photo: DemNET Technologies

 Magnolia Design Center
This kitchen combines a large flat-panel TV to match the size of both the room and the fireplace. The in-ceiling speakers complete the room by providing exceptional, discrete sound. Minnesota



 Hive
HiveThis TV was placed in the owners office and wired back to the main technology closet so there are no devices locally in the room.
Photo credits: Simaen Skolfield

 Noble Architects, LLC
Photography: Garett + Carrie Buell of Studiobuell/ studiobuell.com
Inspiration for a transitional dark wood floor powder room remodel in Nashville with furniture-like cabinets, gray cabinets, a two-piece toilet, gray walls, an undermount sink and granite countertops
Inspiration for a transitional dark wood floor powder room remodel in Nashville with furniture-like cabinets, gray cabinets, a two-piece toilet, gray walls, an undermount sink and granite countertops

 Media Rooms Inc
Custom millwork surrounds doorway, eliminating standard door trim molding. Custom built cabinetry constructed in sequenced matched Teak veneer. Kitchen was designed by Rob Dzedzy, and fabricated and installed by Media Rooms Inc. Hanging vintage bulb light fixture in center of room was designed and fabricated by Rob Dzedzy. Kitchen includes all cabinets fit to ceiling, soft close hinges and drawers. Every bit of space is maximized for storage. Kitchen also includes distributed video and music, and an automated Lutron lighting control system, all installed by Media Rooms Inc.

 InnovationLand
This Houston outdoor kitchen and entertaining area offers a modern take on Mediterranean style.
Designed and built by Outdoor Homescapes of Houston, this fully loaded family and entertaining space echoes the stucco, travertine tile patio and Mediterranean style of the existing home while exuding a more modern, transitional style.
“This was a high-profile client – both VPs of different oil and gas companies who entertain affluent guests on a regular basis – so they wanted to make sure they had high-end appliances and all the latest amenities they could order,” says Lisha Maxey, senior designer for Outdoor Homescapes and owner of LGH Design Services in Houston. “They also have two kids, ages 7 and 10, and wanted a family gathering space that better accompanied their new, luxurious pool.”
What really sets apart this outside kitchen design idea, however, is the way the elements are used throughout the space.
“Usually, outdoor kitchen designs for a backyard are grouped into one island or cabinet,” explains Outdoor Homescapes of Houston owner Wayne Franks. “But here, the patio, roof and fireplace were all in place, separated by stucco columns, and the outdoor kitchen elements had to work around them.”
A 14-foot-long cooking island houses a built-in Fire Magic grill with a Magic View Window (allows the chef to check on food without lifting the lid and losing valuable heat). The island, the countertop of which is "Carnaval" granite from Lackstone, also features a Fire Magic power burner, warming drawer and trash drawer. On one side of the fireplace, forming an “L” with the cooking island, sits a built-in Primo ceramic grill.
On the other side of the fireplace is a 3-foot-long cabinet housing a bar with a wine cooler, ice maker and upper cabinet. And finally, just outside the patio door is a 7-foot-long cabinet with a modern Kohler sink with a high-arc Moen faucet (sink and faucet from Faucets Direct), a trash drawer and another upper cabinet.
Outdoor Homescapes of Houston, by the way, outfitted both cabinets with glass inserts, custom pulls and three-way sensor lighting.
“At the beginning, this was basically a blank space with a fireplace in the middle,” says Maxey. So Outdoor Homescapes upgraded the fireplace with Austin Stack Stone in white (No. 401) from Colorstonescreenshot vickers mosaic tile rectangle. "The stone added that pop,” notes Maxey.
The fireplace’s espresso-colored, distressed wood mantel (from Mantels.com) and upper wood cabinets were both stained with the Minwax color Jacobean. The ceiling fans were also updated with ones featuring similarly espresso-colored, wooden fan blades, to match.
The table in the middle - a cast-iron, Mediterranean style gem with hand-forged scrollwork designs from Patio 1 in Houston – seats 10.
“We wanted this kind of Mediterranean feel,” says Maxey. “We wanted rustic, but the appliance package was so new, with all its stainless steel, so we kept a the cabinets and the columns stucco instead of stone for a more clean, modern look and then did the custom tile backsplash and mosaic in more of a rustic, Mediterranean look."
The backsplash is a 1-inch travertine tile background with 4-inch square metallic insets, both from Floor & Decor. The tile for the 18-by-24-inch rectangle mosaic came from Great Britain Tile Co. and included a Dianno Reale tumbled border and background. The bronze, diamond-shaped insets are tumbled Dark Emperdor tile and the scrolls are tumbled Noce tile.
The client, who admits they have high standards, was more than pleased with the project – especially browsing through Outdoor Homescapes’ vast library of patio kitchen design ideas, the 3D virtual video tour that let them preview the project from every angle before construction. They also liked the personalized design consultation.
"OH provides a very neat service where one of their designers will either shop/buy for you or shop with you for the more detailed pieces that will finish your home," reads the client's review on Houzz. "This was a very positive, personalized feature ... Lisha helped narrow down an enormous marketplace of materials and finishes to a few we could choose from."
 One Source Systems
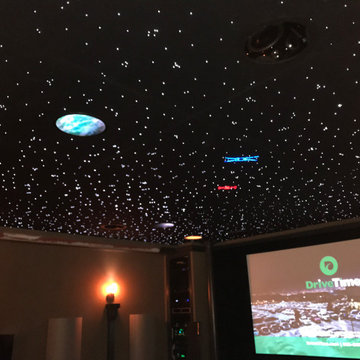
Our client wanted to do something unique with a theater build. We were able to tie in their fandom to Star Wars directly into their starry night ceiling.
With an impressive amplification and processing stack along with an amazing speaker selection this theater blew the client away both literally and figuratively!
The team hand -selected premium theater seating and audio treatments that created a very comfortable environment across the board.
9.4.2 System with McIntosh Power & Processing
Electrostatic Speakers in the front with matched height and side audio channels.
Premium Seating, lighting, Projector and Screen
 Mayflower Construction Group
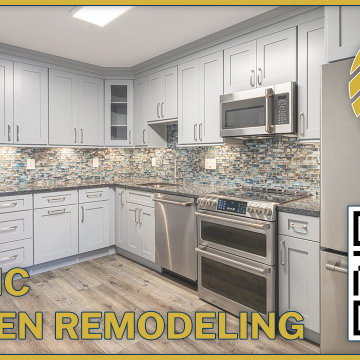
We know you love before and after kitchen renovation clips!
Watch the full kitchen renovation we recently completed and see how we freshen up a dated space with all-new cabinetry, heat & scratch-resistant blue pearl granite matched with night sky glass backsplash that complements a contemporary setting.
This space is curated to make cooking more efficient and fun!
Message us If you are looking to renovate your kitchen or any space in your home this year. We can help you design and build the home of your dreams!
https://youtu.be/0cqjYLzjAsQ
Leave a like and comment with your thoughts on our project below! Don't forget to subscribe to see upcoming home improvement videos!
#kitchen #kitchenrenovation #kitchenremodel #kitchenideas #kitcheninspiration #contemporarykitchen #granite #vienna #VA #DMV


 One Source Systems
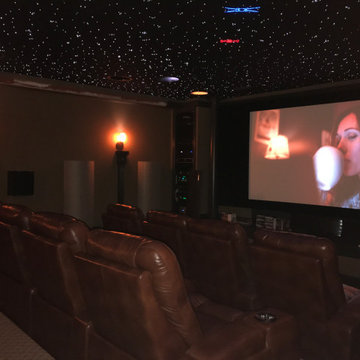
Our client wanted to do something unique with a theater build. We were able to tie in their fandom to Star Wars directly into their starry night ceiling.
With an impressive amplification and processing stack along with an amazing speaker selection this theater blew the client away both literally and figuratively!
The team hand -selected premium theater seating and audio treatments that created a very comfortable environment across the board.
9.4.2 System with McIntosh Power & Processing
Electrostatic Speakers in the front with matched height and side audio channels.
Premium Seating, lighting, Projector and Screen
 One Source Systems
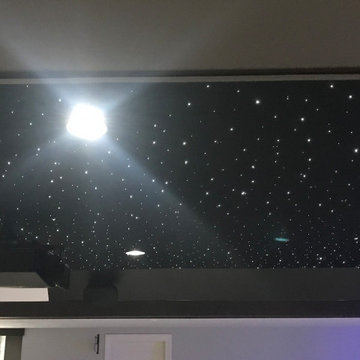
Our client wanted to do something unique with a theater build. We were able to tie in their fandom to Star Wars directly into their starry night ceiling.
With an impressive amplification and processing stack along with an amazing speaker selection this theater blew the client away both literally and figuratively!
The team hand -selected premium theater seating and audio treatments that created a very comfortable environment across the board.
9.4.2 System with McIntosh Power & Processing
Electrostatic Speakers in the front with matched height and side audio channels.
Premium Seating, lighting, Projector and Screen
 Hive
HiveThis is another view of the family room entertainment center with a tv hung above the fireplace and wired to a technology closet. The home owners also placed in ceiling surround sound speakers.
Photo Credits: Simaen Skolfield

 French Creek Designs Kitchen & Bath Design Center
Bathroom Remodel completed and what a treat.
Customer supplied us with photos of their freshly completed bathroom remodel. Schluter® Shower System completed with a beautiful hexagon tile combined with a white subway tile. Accented Niche in shower combined with a matching threshold. Wood plank flooring warms the space with grey painted vanity cabinets and quartz vanity top.
Making Your Home Beautiful One Room at a Time…
French Creek Designs Kitchen & Bath Design Studio - where selections begin. Let us design and dream with you. Overwhelmed on where to start that Home Improvement, Kitchen or Bath Project? Let our designers video conference or sit down with you and take the overwhelming out of the picture and assist in choosing your materials. Whether new construction, full remodel or just a partial remodel, we can help you to make it an enjoyable experience to design your dream space. Call to schedule a free design consultation today with one of our exceptional designers. 307-337-4500
#openforbusiness #casper #wyoming #casperbusiness #frenchcreekdesigns #shoplocal #casperwyoming #kitchenremodeling #bathremodeling #kitchendesigners #bathdesigners #cabinets #countertops #knobsandpulls #sinksandfaucets #flooring #tileandmosiacs #laundryremodel #homeimprovement



 CAVINESS LANDSCAPE DESIGN, INC.
This Caviness project for a modern farmhouse design in a community-based neighborhood called The Prairie At Post in Oklahoma. This complete outdoor design includes a large swimming pool with waterfalls, an underground slide, stream bed, glass tiled spa and sun shelf, native Oklahoma flagstone for patios, pathways and hand-cut stone retaining walls, lush mature landscaping and landscape lighting, a prairie grass embedded pathway design, embedded trampoline, all which overlook the farm pond and Oklahoma sky. This project was designed and installed by Caviness Landscape Design, Inc., a small locally-owned family boutique landscape design firm located in Arcadia, Oklahoma. We handle most all aspects of the design and construction in-house to control the quality and integrity of each project.
Film by Affordable Aerial Photo & Video
 One Source Systems

Our client wanted to do something unique with a theater build. We were able to tie in their fandom to Star Wars directly into their starry night ceiling.
With an impressive amplification and processing stack along with an amazing speaker selection this theater blew the client away both literally and figuratively!
The team hand -selected premium theater seating and audio treatments that created a very comfortable environment across the board.
9.4.2 System with McIntosh Power & Processing
Electrostatic Speakers in the front with matched height and side audio channels.
Premium Seating, lighting, Projector and Screen
 One Source Systems
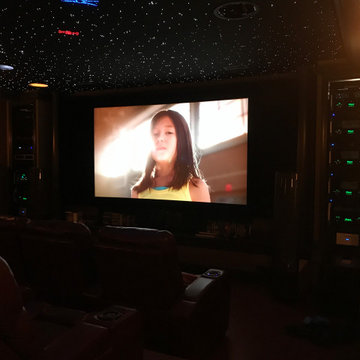
Our client wanted to do something unique with a theater build. We were able to tie in their fandom to Star Wars directly into their starry night ceiling.
With an impressive amplification and processing stack along with an amazing speaker selection this theater blew the client away both literally and figuratively!
The team hand -selected premium theater seating and audio treatments that created a very comfortable environment across the board.
9.4.2 System with McIntosh Power & Processing
Electrostatic Speakers in the front with matched height and side audio channels.
Premium Seating, lighting, Projector and Screen
18