
Search results for "Videos material" in Home Design Ideas

 Optimum Home Entertainment Systems
Large arts and crafts galley terra-cotta tile seated home bar photo in Chicago with glass-front cabinets, dark wood cabinets, granite countertops, multicolored backsplash and stone tile backsplash

 BANDD DESIGN
A bright, vibrant, rustic, and minimalist interior is showcased throughout this one-of-a-kind 3D home. We opted for reds, oranges, bold patterns, natural textiles, and ample greenery throughout. The goal was to represent the energetic and rustic tones of El Salvador, since that is where the first village will be printed. We love the way the design turned out as well as how we were able to utilize the style, color palette, and materials of the El Salvadoran region!
Designed by Sara Barney’s BANDD DESIGN, who are based in Austin, Texas and serving throughout Round Rock, Lake Travis, West Lake Hills, and Tarrytown.
For more about BANDD DESIGN, click here: https://bandddesign.com/
To learn more about this project, click here: https://bandddesign.com/americas-first-3d-printed-house/
 Integrated Home Improvement
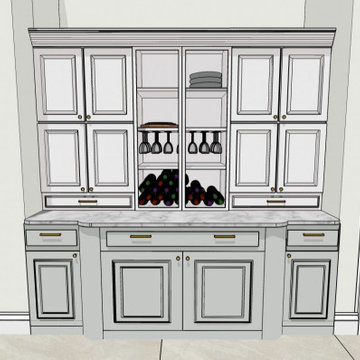
The client wanted to achieve an aesthetic that they dubbed "new traditional", aiming to maintain the traditional aspects that they really liked and flow nicely with the rest of the house, while upgrading the kitchen, both functionally through appliance enhancement, but also through achieving a more contemporary aesthetic. These renders are the result of our design team's multiple video consultations with them and led the way for our turn-key material selection and delivery service, as well as the actual remodel of their kitchen.
Find the right local pro for your project
 InnovationLand
We are so excited about this stylish Houston patio addition!
It's one of our most recent outdoor living space design projects - and one of our new favorites!
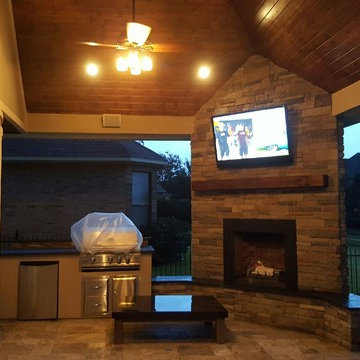
We particularly love the rustic corner fireplace, the beautiful, vaulted pine ceiling and the Restoration Hardware furniture and accessories.
"Even though this space has an outdoor kitchen - often the highlight of our projects - the focus here is beautiful, comfortable outdoor living," says Outdoor Homescapes of Houston owner Wayne Franks. "And I have to say, I think this is one of the most gorgeous spaces we've created for doing that - in style."
"This project was special from the start, as we were creating this space for a friend of Wayne’s who had been a long time mentor to his boys growing up," adds Lisha Maxey, owner of LGH Designs in Houston (she coordinated furniture and finishes for the project). "This client was the principal of their high school and knew all of them very well and Wayne, too. This made it very personal, indeed, and we wanted everything to be perfect!"
The 23- by 16-foot addition, located at the back of the house in Cypress, looks out onto a manmade lake in the homeowners' subdivision. The focal point? A 9-foot-8-inch-high-by-7-foot-wide corner fireplace in Earth Grey rustic ledgestone from Colorstone in Houston. The fireplace features a custom wooden mantel, stone bench seating and a 52-inch Sunbrite outdoor TV.
Another highlight is the flooring - silver travertine tile laid out in a Versailles pattern. "We chose silver travertine in a 'Tumbled' color palette with variations of cream and brown," says Lisha. "So we had those two colors, plus grey, to pull from."
The 7-foot-long, stucco outdoor kitchen island's countertops are also noteworthy - Absolute Black granite in a leathered finish offering a modern look and a dark grey hue that works perfectly with the color palette. The kitchen island also houses an RCS 30-inch grill and fridge.
The seating area includes a sectional couch, coffee table, two swivel chairs and two ottomans - all from Restoration Hardware.
"We used Restoration Hardware's Biscayne sectional, swivel chairs and ottomans in gray, with textured linen weave in Sand and cushions and peacock accent pillows in gray," says Lisha. The coffee table is made of solid teak with a concrete top - as is the matching side table.
"We added a console table, also in teak, behind the sofa. And for accents, we added three Amalfi lanterns from Restoration Hardware in weathered zinc."
A Sunbrella® Heathered area rug (in Gray) was added to anchor the space and visually tie it together.
"The space as a whole leans towards a transitional style, in that it has many traditional cozy comforts and colors, but the furniture gives it a more contemporary look," says Lisha. "The idea from the beginning was to marry these two styles, as our clients wanted a look that would not age and be in vogue for years to come."
On the exterior, you can see how we worked to make the addition blend with the existing home - matching the shingles and stucco and continuing the landscaping.
3D graphic renderings and a virtual video tour allowed the clients to know exactly what the space would look like beforehand.
"It takes a lot of the guesswork out of the process," says Outdoor Homescapes' graphic designer, Kristy Buell Franks. "Floor plans and elevation drawings are good for giving an idea of the overall scope of the project, but it's the 3D renderings that really show what the space is going to look like."
The 3D graphics and video tours also help immensely when choosing finishing materials and furniture, she says: "The clients' choices can be put into the design to allow the clients to see how the materials will work with the existing materials on the house and how the furniture will look in the space."
What do you like about this space? Post a comment and let us know!

 ADC Audio Visual Inc.
Living room - mid-sized contemporary formal and enclosed carpeted and beige floor living room idea in Los Angeles with beige walls, no fireplace and a media wall

 Cav Custom Solutions
Mid-sized transitional formal and enclosed dark wood floor and brown floor living room photo in Boston with beige walls, a standard fireplace, a stone fireplace and a wall-mounted tv
 Optimum Home Entertainment Systems
Large elegant enclosed carpeted home theater photo in Chicago with beige walls and a projector screen

Sponsored
Westerville, OH

Custom Home Works
Franklin County's Award-Winning Design, Build and Remodeling Expert


 Timberpeg
Nashua Video Tours
Inspiration for a craftsman open concept light wood floor living room remodel in Burlington with gray walls, a standard fireplace and a stone fireplace
Inspiration for a craftsman open concept light wood floor living room remodel in Burlington with gray walls, a standard fireplace and a stone fireplace

 Moderne Builders
Gorgeous master bath with dramatic retro "wave" tile. Peak Photography
Example of a 1950s bathroom design in Los Angeles
Example of a 1950s bathroom design in Los Angeles

 SAV Digital Environments
Whitney Kamman Photography
Example of a large minimalist gray two-story wood flat roof design with a mixed material roof
Example of a large minimalist gray two-story wood flat roof design with a mixed material roof

 Audio-Video Solutions, Inc.
Modern Media/Rec Room.
Living room - mid-sized modern enclosed and formal medium tone wood floor and brown floor living room idea in Denver with a wall-mounted tv, white walls, a ribbon fireplace and a metal fireplace
Living room - mid-sized modern enclosed and formal medium tone wood floor and brown floor living room idea in Denver with a wall-mounted tv, white walls, a ribbon fireplace and a metal fireplace

 Imagine More
LED Puck Lighting under the Shelves create an awesome scalloping effect.
Inspiration for a mid-sized modern l-shaped beige floor wet bar remodel in Denver with an undermount sink, flat-panel cabinets, dark wood cabinets, granite countertops and brown backsplash
Inspiration for a mid-sized modern l-shaped beige floor wet bar remodel in Denver with an undermount sink, flat-panel cabinets, dark wood cabinets, granite countertops and brown backsplash

Sponsored
Plain City, OH

The Creative Kitchen Company
Columbus Area Kitchen Remodeling and Refacing Professional

 Nashua Video Tours | Photography & Videography
Small bath. All fixtures and accessories are wall mounted, creating a floor completely free of obstructions and fixtures. Floor lit from below vanity.
Photography by NashuaVideoTours.com

 CSI Video Security Sound & Theater
Inspiration for a timeless yellow stucco exterior home remodel in Miami


 Ron Snell Audio Video
Mid-sized elegant open concept medium tone wood floor game room photo in Boston with white walls and a wall-mounted tv

Sponsored
Fredericksburg, OH

High Point Cabinets
Columbus' Experienced Custom Cabinet Builder | 4x Best of Houzz Winner

 CAV Integrated Home
Basketball court with full music system and controllable lighting.
Inspiration for a large country light wood floor indoor basketball/tennis/multi-game court remodel in Atlanta with beige walls
Inspiration for a large country light wood floor indoor basketball/tennis/multi-game court remodel in Atlanta with beige walls

 Absolute Control Systems
Example of a large minimalist galley ceramic tile and beige floor open concept kitchen design in Miami with flat-panel cabinets, dark wood cabinets, quartzite countertops, stainless steel appliances and two islands
 Absolute Control Systems
Inspiration for a large modern enclosed dark wood floor and brown floor home theater remodel in Miami with beige walls and a projector screen
47