
Search results for "Videos meant" in Home Design Ideas

 Tamara Eaton Design
Jeffrey Kilmer
Inspiration for an eclectic mosaic tile floor bathroom remodel in New York with multicolored walls
Inspiration for an eclectic mosaic tile floor bathroom remodel in New York with multicolored walls

 Asha Mevlana
Who lives there: Asha Mevlana and her Havanese dog named Bali
Location: Fayetteville, Arkansas
Size: Main house (400 sq ft), Trailer (160 sq ft.), 1 loft bedroom, 1 bath
What sets your home apart: The home was designed specifically for my lifestyle.
My inspiration: After reading the book, "The Life Changing Magic of Tidying," I got inspired to just live with things that bring me joy which meant scaling down on everything and getting rid of most of my possessions and all of the things that I had accumulated over the years. I also travel quite a bit and wanted to live with just what I needed.
About the house: The L-shaped house consists of two separate structures joined by a deck. The main house (400 sq ft), which rests on a solid foundation, features the kitchen, living room, bathroom and loft bedroom. To make the small area feel more spacious, it was designed with high ceilings, windows and two custom garage doors to let in more light. The L-shape of the deck mirrors the house and allows for the two separate structures to blend seamlessly together. The smaller "amplified" structure (160 sq ft) is built on wheels to allow for touring and transportation. This studio is soundproof using recycled denim, and acts as a recording studio/guest bedroom/practice area. But it doesn't just look like an amp, it actually is one -- just plug in your instrument and sound comes through the front marine speakers onto the expansive deck designed for concerts.
My favorite part of the home is the large kitchen and the expansive deck that makes the home feel even bigger. The deck also acts as a way to bring the community together where local musicians perform. I love having a the amp trailer as a separate space to practice music. But I especially love all the light with windows and garage doors throughout.
Design team: Brian Crabb (designer), Zack Giffin (builder, custom furniture) Vickery Construction (builder) 3 Volve Construction (builder)
Design dilemmas: Because the city wasn’t used to having tiny houses there were certain rules that didn’t quite make sense for a tiny house. I wasn’t allowed to have stairs leading up to the loft, only ladders were allowed. Since it was built, the city is beginning to revisit some of the old rules and hopefully things will be changing.
Photo cred: Don Shreve
 SAV Digital Environments

Not that long ago, the term “audio-video” or “AV” meant just that: audio and video. Today, the AV industry has evolved into something much bigger: smart homes with entertainment, wellness and sustainability features. In Montana, SAV Digital Environments and owner Cory Reistad are at the forefront of that movement.
Find the right local pro for your project
 SAV Digital Environments

Not that long ago, the term “audio-video” or “AV” meant just that: audio and video. Today, the AV industry has evolved into something much bigger: smart homes with entertainment, wellness and sustainability features. In Montana, SAV Digital Environments and owner Cory Reistad are at the forefront of that movement.
 SAV Digital Environments

Not that long ago, the term “audio-video” or “AV” meant just that: audio and video. Today, the AV industry has evolved into something much bigger: smart homes with entertainment, wellness and sustainability features. In Montana, SAV Digital Environments and owner Cory Reistad are at the forefront of that movement.
 SAV Digital Environments
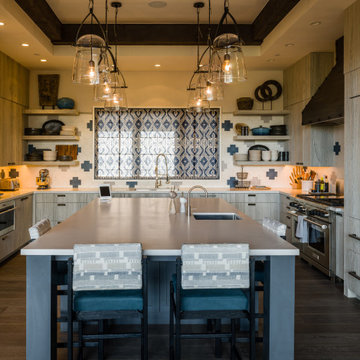
Not that long ago, the term “audio-video” or “AV” meant just that: audio and video. Today, the AV industry has evolved into something much bigger: smart homes with entertainment, wellness and sustainability features. In Montana, SAV Digital Environments and owner Cory Reistad are at the forefront of that movement.
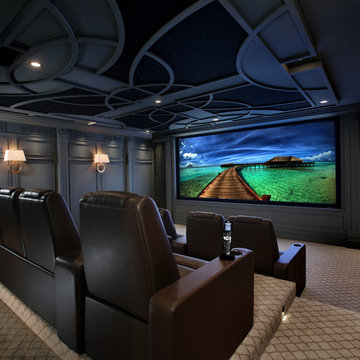
 Station Earth
it was imperative the home theater was designed with the best lines-of-sight and acoustics possible, as well. “Paradise Theaters of Hawaii did the acoustical modeling before a shovel went into the ground for construction.
This meant the room was purpose built with audio and video in the foreground of everyone’s mind. We have over a hundred pages of design plans, acoustical reports, and pre- and post-acoustical analysis.

Sponsored
Columbus, OH

Wannemacher Interiors
Customized Award-Winning Interior Design Solutions in Franklin Cnty OH

 Bravas Boca Raton
Fully integrated Signature Estate featuring Creston controls and Crestron panelized lighting, and Crestron motorized shades and draperies, whole-house audio and video, HVAC, voice and video communication atboth both the front door and gate. Modern, warm, and clean-line design, with total custom details and finishes. The front includes a serene and impressive atrium foyer with two-story floor to ceiling glass walls and multi-level fire/water fountains on either side of the grand bronze aluminum pivot entry door. Elegant extra-large 47'' imported white porcelain tile runs seamlessly to the rear exterior pool deck, and a dark stained oak wood is found on the stairway treads and second floor. The great room has an incredible Neolith onyx wall and see-through linear gas fireplace and is appointed perfectly for views of the zero edge pool and waterway. The center spine stainless steel staircase has a smoked glass railing and wood handrail.

 MaRae Simone Interiors, LLC
In some ways, this room is so inviting it makes you think OMG I want to be in that room, and at the same time, it seems so perfect you almost don’t want to disturb it. So is this room for show or for function? “It’s both,” MaRae Simone says. Even though it’s so beautiful, sexy and perfect, it’s still designed to be livable and functional. The sofa comes with an extra dose of comfort. You’ll also notice from this room that MaRae loves to layer. Put rugs on top of rugs. Throws on top of throws. “I love the layering effect,” MaRae says.
MaRae Simone Interiors, Marc Mauldin Photography

 User
UserThis is an organic Lime Wash done with a true lime wash product as opposed to a brick mortar or concrete that is often seen on new houses. This product can be applied as a solid coating making the surface completely white, or can be applied and "washed off" in many artistic ways, as seen here. If you hate your brick or just want something unique this is a great option!
Photo credit: Jeff Murrey

 The Rinfret Group
Example of a mid-sized transitional freestanding desk dark wood floor and brown floor study room design in New York with beige walls and no fireplace
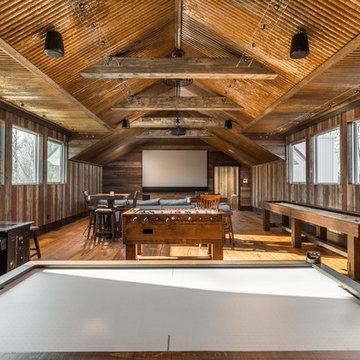
 Western Window Systems
Banks of windows in the second-floor rec room give gamers loads of natural light.
Family room - farmhouse open concept medium tone wood floor and brown floor family room idea in Indianapolis with brown walls, no fireplace and a wall-mounted tv
Family room - farmhouse open concept medium tone wood floor and brown floor family room idea in Indianapolis with brown walls, no fireplace and a wall-mounted tv
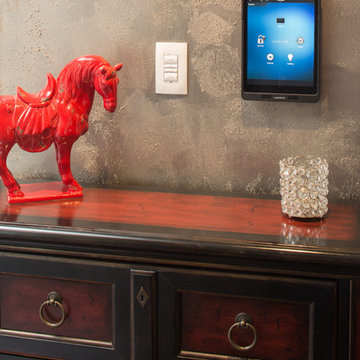
 Digitech Custom Audio & Video
Hallway Control: In the Condo’s Main Hallway we installed an iPort Launchport. This device holds and charges your iPad when not in use. We took one of the client’s iPads and dedicated it to controlling the system. Of course you can do other things with it, but it is meant to control the A/V, Lighting & Shade systems. It is magnetically attached to the wall and comes off easily.
Next to it, you will notice a multi-function keypad. Mostly being used in this Condo’s system as lighting controls, these switches make controlling your Lighting and other systems very easy. They also reduce “wall clutter” by having much fewer keypads than you would need normal “switches”.
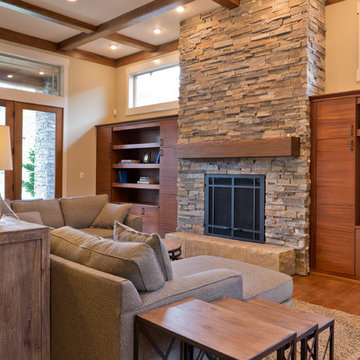
 Adapt Interior Design
Engage Photo and Video
Living room - large contemporary open concept medium tone wood floor living room idea in Portland with beige walls, a standard fireplace, a stone fireplace and a media wall
Living room - large contemporary open concept medium tone wood floor living room idea in Portland with beige walls, a standard fireplace, a stone fireplace and a media wall

 Dianne Davant and Associates
Master Bedroom with Red Bed Frame and custom drapery and bedding.
Bedroom - traditional master light wood floor bedroom idea in Charlotte
Bedroom - traditional master light wood floor bedroom idea in Charlotte
 TSP Smart Spaces
A smart home is a space where technology and experience meet to empower you with unlimited creativity and control of your home. Technology solutions from a myriad of companies come together to bring you a single integrated control system from which you can control your entire home and everything in it. This control system transforms your home from a space with technology into a truly smart home.
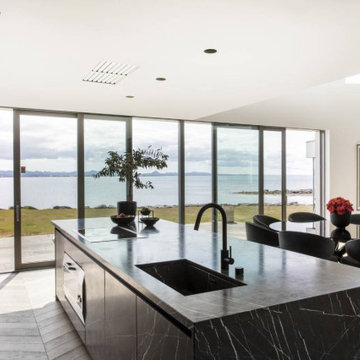
In this ocean-side villa, we were challenged to harness the home’s diverse technology and bring it all together into one integrated system. This meant tying together audio from Amina, video from LG Electronics, lighting from KNX, shade control from Lutron, controls from Basalte and physical security from 2N to provide an immersive and intuitive technology experience for anyone using the home.



 Lagom architectes
Inspiration for a mid-sized contemporary single-wall multicolored floor eat-in kitchen remodel in Paris with open cabinets, green cabinets, tile countertops, no island, white countertops, multicolored backsplash and stainless steel appliances

 Kohn Shnier architects
This single family home sits on a tight, sloped site. Within a modest budget, the goal was to provide direct access to grade at both the front and back of the house.
The solution is a multi-split-level home with unconventional relationships between floor levels. Between the entrance level and the lower level of the family room, the kitchen and dining room are located on an interstitial level. Within the stair space “floats” a small bathroom.
The generous stair is celebrated with a back-painted red glass wall which treats users to changing refractive ambient light throughout the house.
Black brick, grey-tinted glass and mirrors contribute to the reasonably compact massing of the home. A cantilevered upper volume shades south facing windows and the home’s limited material palette meant a more efficient construction process. Cautious landscaping retains water run-off on the sloping site and home offices reduce the client’s use of their vehicle.
The house achieves its vision within a modest footprint and with a design restraint that will ensure it becomes a long-lasting asset in the community.
Photo by Tom Arban

 Vintage Porch Swings LLC
This is a "Joshua" from Vintage Porch Swings in Charleston SC. It has a vintage white finish with our fabrics package. See our website at www.vintageporchswings.com or visit us on Facebook.
1