
Search results for "Videos measures" in Home Design Ideas



 ZeroEnergy Design
Modern loft. Surfaces built into the new railing atop the stair create a functional work area with a fantastic view and clear shot to the play space below. A wall separating the master bedroom from the double height living space was replaced with a folding glass door to open the bedroom to the living space while still allowing for both visual and acoustical privacy.
Photos by Eric Roth.
Construction by Ralph S. Osmond Company.
Green architecture by ZeroEnergy Design. http://www.zeroenergy.com

 Greenhaven Landscapes Inc.
Hear what our clients, Lisa & Rick, have to say about their project by clicking on the Facebook link and then the Videos tab.
Hannah Goering Photography
Find the right local pro for your project
 Greenhaven Landscapes Inc.
Hear what our clients, Lisa & Rick, have to say about their project by clicking on the Facebook link and then the Videos tab.
Hannah Goering Photography
 Adera Technologies
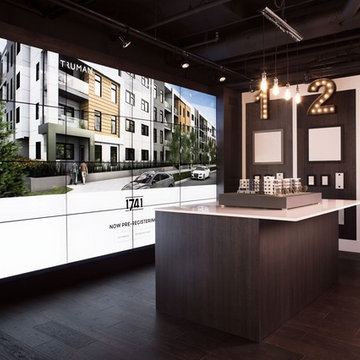
This is a presentation centre project completed for Truman Homes. In addition to distributed audio, the space features a 4x4 video wall totalling 16 screens, and measuring 194" in diagonal.


 Adera Technologies
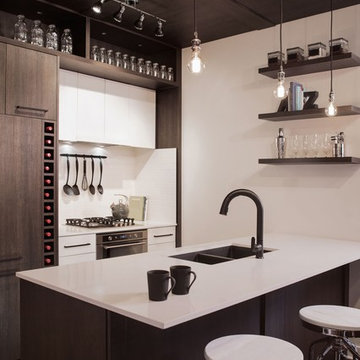
This is a presentation centre project completed for Truman Homes. In addition to distributed audio, the space features a 4x4 video wall totalling 16 screens, and measuring 194" in diagonal.

Sponsored
Delaware, OH

Buckeye Basements, Inc.
Central Ohio's Basement Finishing ExpertsBest Of Houzz '13-'21
 Adera Technologies
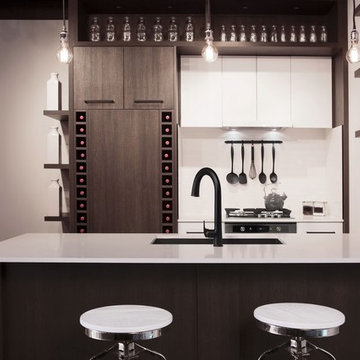
This is a presentation centre project completed for Truman Homes. In addition to distributed audio, the space features a 4x4 video wall totalling 16 screens, and measuring 194" in diagonal.
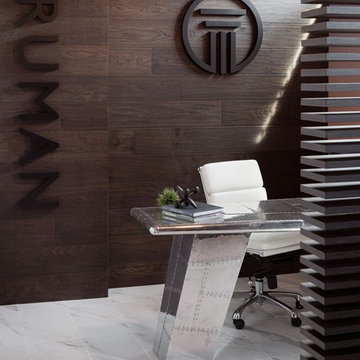 Adera Technologies
This is a presentation centre project completed for Truman Homes. In addition to distributed audio, the space features a 4x4 video wall totalling 16 screens, and measuring 194" in diagonal.

 Melinamade - Residential Design + Interiors
Some vintage Midcentury pieces here along with a custom made Swarovski crystal sputnik chandelier similar to the much larger one in the NYC Metropolitan Opera House! To know more about this makeover, please read the "Houzz Tour" feature article here: http://www.houzz.com/ideabooks/32975037/list/houzz-tour-midcentury-meets-mediterranean-in-california
Bernard Andre Photography

 Simon-Wallace Design Inc.
Study room - transitional carpeted study room idea in New York with white walls and no fireplace

 Fathead
Fathead's Total Coverage Service allows you to transform your space into the ultimate fan's dream room. Turn your basement into a Boston Red Sox Club House, your daughter's bedroom into a Disney Fairy dream land, your son's room into The Justice League's secret meeting place. With Total Coverage, you can turn any space into a one-of-kind room with decor applications ranging from Vinyl Wall Decals & Graphics, Dry Erase Surfaces, 3D Wall Mounts, and even Magnetic Surfaces. Your space can be custom designed with an officially licensed theme from your favorite NFL, MLB, NHL, NBA & College teams, NASCAR, Disney, Nickelodeon, Star Wars, Marvel & DC Comics Superheroes, WWE superstars or even general Home Decor Graphics. Expert installation is based on professional, custom measurements taken of your space. Prices for this original service will start at just $2750.

 FineLine Kitchens, Inc.
Our designer has achieved a stylish look by combining dark cabinets and light-colored marbles.

 SHM Architects
Photography: Dan Piassick
Transitional dark wood floor hallway photo in Dallas with white walls
Transitional dark wood floor hallway photo in Dallas with white walls
 Aerial Videos and Photographers in Miami
An aerial video & photography is the way to show your development project. This unique service demonstrates a standard spin view from any altitude up to 400 feet. This service is great for developers who are building high rises condominiums that are still under construction or yet to be constructed and want to sell "The View" units not yet complete.
Creating a 360 Panorama from the equivalent altitude of lets say every 5-10 floors can help buyers decide what floor they want to purchase and help sellers decided how much to charge. Altitude is measured by onboard GPS in meters and is accurate to within about six feet.
Some clients want to show future views from various future floors of a building soon to be constructed to sell apartments or condos at according to their view.
 Aerial Videos and Photographers in Miami
An aerial video & photography is the way to show your development project. This unique service demonstrates a standard spin view from any altitude up to 400 feet. This service is great for developers who are building high rises condominiums that are still under construction or yet to be constructed and want to sell "The View" units not yet complete.
Creating a 360 Panorama from the equivalent altitude of lets say every 5-10 floors can help buyers decide what floor they want to purchase and help sellers decided how much to charge. Altitude is measured by onboard GPS in meters and is accurate to within about six feet.
Some clients want to show future views from various future floors of a building soon to be constructed to sell apartments or condos at according to their view.

 Ron Brown - The Finisher
The pièce de résistance of the TBD Advertising Agency in downtown Bend, Oregon was made of 100-year old timbers found in the basement of the original building built on the same site as this business. This Reclaimed Wood Built in Bookcase was inspired by the video game Tetris and measures 9 feet high and 12 feet long. Ron Brown co-created this with Pauly Anderson (Captain Possible).
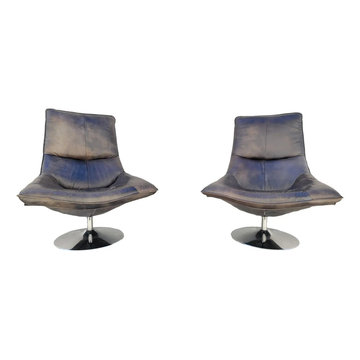
 Castle Furniture
Wonderful pair of Restoration Hardware Leather Hopper Bucket Chairs.
This wonderful pair of chairs are in mint condition as they are originally designed by Restoration Hardware, and have been kept in reserve at an elegant video and photography studio in Beverly Hills California.
Each chair swivels completely, and is originally made from the highest quality solid leather.
The chair is fully upholstered in hand distressed leather and has a polished aluminum base.
The Measurements Are: 40 Long. 35 Deep. 46 Height.
Follow us on Instagram: Castle.Furniture
Follow me on Facebook: https://www.facebook.com/castleefurniture
 Ron Brown - The Finisher
The pièce de résistance of the TBD Advertising Agency in downtown Bend, Oregon was made of 100-year old timbers found in the basement of the original building built on the same site as this business. This Reclaimed Wood Built in Bookcase was inspired by the video game Tetris and measures 9 feet high and 12 feet long. Ron Brown co-created this with Pauly Anderson (Captain Possible).
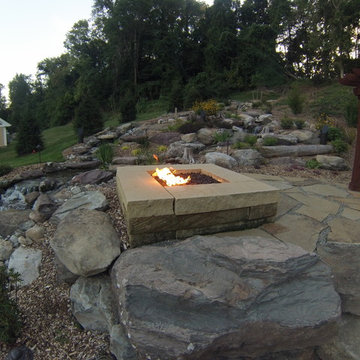
 C.E. Pontz Sons
This project included installation of a propane fed square natural stone fire pit constructed of sandstone barn steps measuring about 5′ wide and 18″ deep. The propane fire is recessed 6″ below the top surface so the fire pit can double as a sitting area for guests. As you can see from the video this natural stone fire pit is just one phase of complete backyard oasis. The fire pit is set atop a natural flagstone patio with a pergola and hammock seating. This project is Located in York, PA
1