
Search results for "Videos platforms" in Home Design Ideas
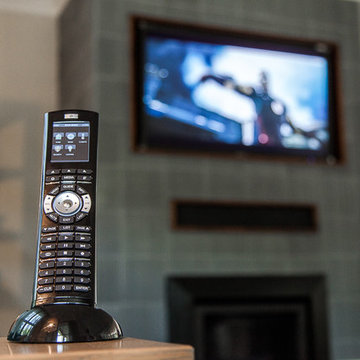
 Serious Audio Video
The family open family room / TV room has a recessed HD TV & sound-bar, prominently displaced above the fireplace in a custom made leather wall cabinet.
The HVAC, lighting, motorized shades, door locks, security, multi-room audio, multi-room video & home theater of this family getaway on the Jersey Shore are all seamlessly controlled via Elan's Home Automation platform.
The Elan HR2 (pictured) easily controls each of the home's subsystems. Adjust the volume, lighting, HVAC and even answer the door without getting off the couch.
See more and take a video tour :
http://www.seriousaudiovideo.com/portfolios/jersey-shore-family-getaway/
Photo by : Anthony Torsiello
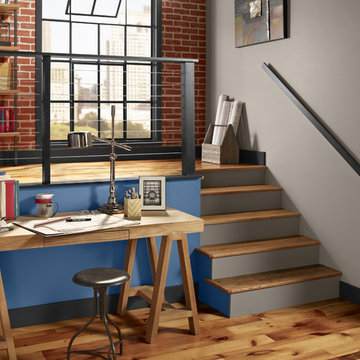
 BEHR®
BEHR®Wall Color: Privileged Elite MQ5-53
Right Wall Color: Park Avenue MQ2-55
Trim Color: Limousine Leather MQ5-5
Inspiration for a modern home office remodel in Orange County
Inspiration for a modern home office remodel in Orange County


Find the right local pro for your project
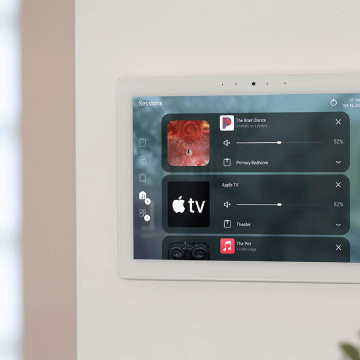
 Audio Visual Integration, Inc.
Whole-home automation makes life simpler. With Control4, we integrate lighting, audio, video, shades, climate, and security into one platform. Every detail can be personalized, giving homeowners effortless control of their environment.

 Audio Video Design
Three rows of deluxe leather seating from Cinematech help make this theater a favorite place to hang out during vacations on Cape Cod. The projector is by Sony.
Greg Premru Photography

 Tia Shackelford Interiors
"L-Shaped boys video game bedroom for teenage boy.
Example of a bedroom and mid-sized transitional gender-neutral gray floor kids' bedroom design in Los Angeles with gray walls
Example of a bedroom and mid-sized transitional gender-neutral gray floor kids' bedroom design in Los Angeles with gray walls
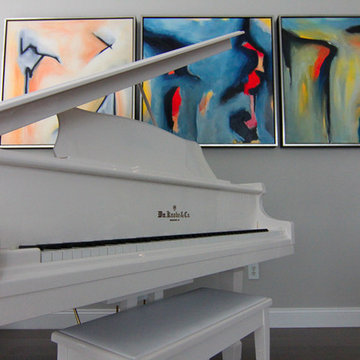 Serious Audio Video
The always reliable Elan Home Systems automation platform controls the home’s HVAC, Lutron lighting, Somfy motorized shades, multi-room audio, multi-room video, low level track lighting along the perimeter, living room cinema and the W.M Knabe player piano that’ll play along to the home owner’s iTunes playlists. Each of the rooms are equipped with Stealth Acoustic in-wall or in-ceiling speakers; except for the kitchen and master bathroom, where you’ll find stylish low-profile speakers from Anthony Gallow and water proof speakers from Kohler respectively.
See more at : http://www.seriousaudiovideo.com/portfolios/smart-home-w-a-view/
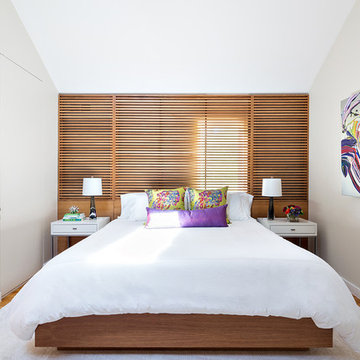


 Centerbeam Construction
Tommy Hurt
Doorless shower - small coastal gray tile mosaic tile floor doorless shower idea in Jacksonville with shaker cabinets, white cabinets, a one-piece toilet, blue walls, an undermount sink and granite countertops
Doorless shower - small coastal gray tile mosaic tile floor doorless shower idea in Jacksonville with shaker cabinets, white cabinets, a one-piece toilet, blue walls, an undermount sink and granite countertops
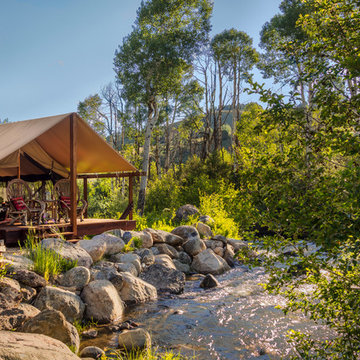

 Pazera Cabinetry
Photo by Tony Lopez / East End Film & Digital

Mid-sized transitional formal and enclosed light wood floor and beige floor living room photo in New York with white walls, no fireplace and no tv
Mid-sized transitional formal and enclosed light wood floor and beige floor living room photo in New York with white walls, no fireplace and no tv
 Revive Remodeling LLC
Utilizing empty space in your home
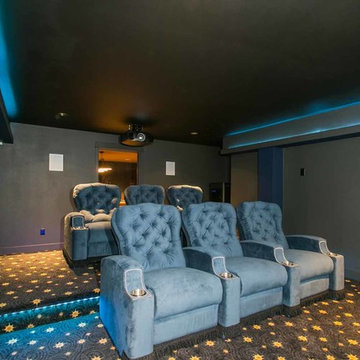
This home built on a hill in Tigard had an immense crawl space underneath it. The homeowner’s wanted a game room and home theater. Revive designed the spaces with entry access stairs through the existing main floor closet. The home theater was specifically designed with sound proof insulation, drywall mechanical door mechanism, along with state of art video and sound equipment. Raised seating platform, unique lighting complete this theater experience. In the adjacent room, the game room desire was like a pub with pool table and other games.
 Corene Beehner Interior Design Consultant
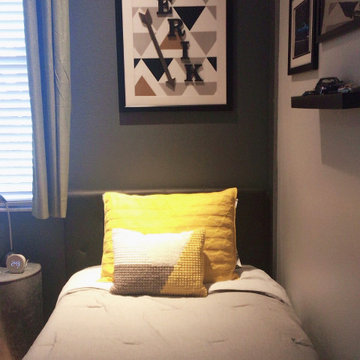
This teenager needed to upgrade his Star Wars bedroom to a more sophisticated room that showed his love of cars and video gaming. New paint color, bedding and a custom art piece above the bed bring some much needed pattern and texture to the space.
 Revive Remodeling LLC
Utilizing empty space in your home
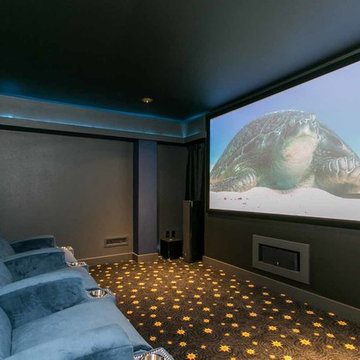
This home built on a hill in Tigard had an immense crawl space underneath it. The homeowner’s wanted a game room and home theater. Revive designed the spaces with entry access stairs through the existing main floor closet. The home theater was specifically designed with sound proof insulation, drywall mechanical door mechanism, along with state of art video and sound equipment. Raised seating platform, unique lighting complete this theater experience. In the adjacent room, the game room desire was like a pub with pool table and other games.

 JMJ Custom Homes
Example of a transitional enclosed carpeted and multicolored floor home theater design with gray walls and a projector screen
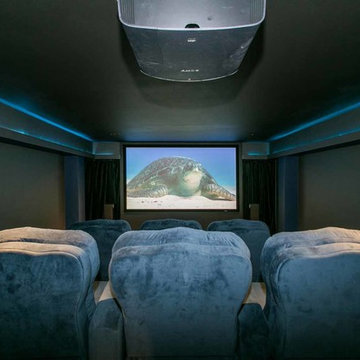 Revive Remodeling LLC
Utilizing empty space in your home
This home built on a hill in Tigard had an immense crawl space underneath it. The homeowner’s wanted a game room and home theater. Revive designed the spaces with entry access stairs through the existing main floor closet. The home theater was specifically designed with sound proof insulation, drywall mechanical door mechanism, along with state of art video and sound equipment. Raised seating platform, unique lighting complete this theater experience. In the adjacent room, the game room desire was like a pub with pool table and other games.

 Total Home Technologies
Small media room. Video projector with 110" projection screen, in-wall speakers, dimmable LED lighting, custom home theatre seating with theatre riser.
Photo's by FYM Photography

 Living Stone Design + Build
A sleek home gym featuring dark wood floors paired with marble-like carpet, recessed lighting, ceiling fans, and large windows that flood the space with natural light, creating a functional and stylish fitness studio in this organic modern mountain home.
 User

UserRear platform seating area with custom red leather couch, custom end tables, and custom media storage cabinet with refrigerated beverage drawers. The small light above and behind the red couch is from the projector, which is behind optical glass, in the adjacent room, to minimize projector noise.
 User

UserRear platform seating area with custom red leather couch, custom end tables, and custom media storage cabinet with refrigerated beverage drawers. The small light above and behind the red couch is from the projector, which is behind optical glass, in the adjacent room, to minimize projector noise.
3