
Search results for "Videos prevent" in Home Design Ideas


 M/I Homes
Inspiration for a transitional carpeted and gray floor home weight room remodel in Charlotte with gray walls

 Middlefork Luxury Home Builders
This brick and limestone, 6,000-square-foot residence exemplifies understated elegance. Located in the award-wining Blaine School District and within close proximity to the Southport Corridor, this is city living at its finest!
The foyer, with herringbone wood floors, leads to a dramatic, hand-milled oval staircase; an architectural element that allows sunlight to cascade down from skylights and to filter throughout the house. The floor plan has stately-proportioned rooms and includes formal Living and Dining Rooms; an expansive, eat-in, gourmet Kitchen/Great Room; four bedrooms on the second level with three additional bedrooms and a Family Room on the lower level; a Penthouse Playroom leading to a roof-top deck and green roof; and an attached, heated 3-car garage. Additional features include hardwood flooring throughout the main level and upper two floors; sophisticated architectural detailing throughout the house including coffered ceiling details, barrel and groin vaulted ceilings; painted, glazed and wood paneling; laundry rooms on the bedroom level and on the lower level; five fireplaces, including one outdoors; and HD Video, Audio and Surround Sound pre-wire distribution through the house and grounds. The home also features extensively landscaped exterior spaces, designed by Prassas Landscape Studio.
This home went under contract within 90 days during the Great Recession.
Featured in Chicago Magazine: http://goo.gl/Gl8lRm
Jim Yochum
Find the right local pro for your project
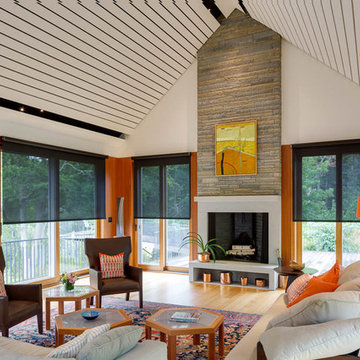
 Audio Video Design
Main room with shades halfway down. Automated shades help with energy management and prevent fading of furnishings.
Photo by Greg Premru
Inspiration for a modern home design remodel in Boston
Inspiration for a modern home design remodel in Boston

 ZeroEnergy Design
Modern loft. Surfaces built into the new railing atop the stair create a functional work area with a fantastic view and clear shot to the play space below. A wall separating the master bedroom from the double height living space was replaced with a folding glass door to open the bedroom to the living space while still allowing for both visual and acoustical privacy.
Photos by Eric Roth.
Construction by Ralph S. Osmond Company.
Green architecture by ZeroEnergy Design. http://www.zeroenergy.com

 Bravas Boca Raton
Fully integrated Signature Estate featuring Creston controls and Crestron panelized lighting, and Crestron motorized shades and draperies, whole-house audio and video, HVAC, voice and video communication atboth both the front door and gate. Modern, warm, and clean-line design, with total custom details and finishes. The front includes a serene and impressive atrium foyer with two-story floor to ceiling glass walls and multi-level fire/water fountains on either side of the grand bronze aluminum pivot entry door. Elegant extra-large 47'' imported white porcelain tile runs seamlessly to the rear exterior pool deck, and a dark stained oak wood is found on the stairway treads and second floor. The great room has an incredible Neolith onyx wall and see-through linear gas fireplace and is appointed perfectly for views of the zero edge pool and waterway. The center spine stainless steel staircase has a smoked glass railing and wood handrail. Master bath features freestanding tub and double steam shower.



 LLG Residential Design LLC
Looking for a nice clean crown molding, but what something different? These homeowners did just that with a simple clean flat molding applied to the wall and ceiling to create this look.
 Wine Cellar Specialists
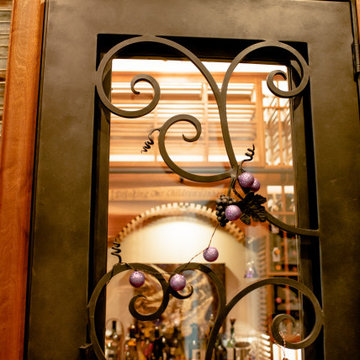
This elegant custom wine cellar door was made from wrought iron and glass. We used insulated and dual paned glass to prevent condensation formation. A well-constructed wine cellar door will also prevent breakdowns of the wine refrigeration system.
Follow us on Twitter: https://twitter.com/winecellarspec
Wine Cellar Specialists
1134 Commerce Drive
Richardson 75081
(972)454-048
info@winecellarspec.com
Take a video tour of this project: https://www.youtube.com/watch?v=ziKpkj7r7hM
 Laplante Construction Inc.
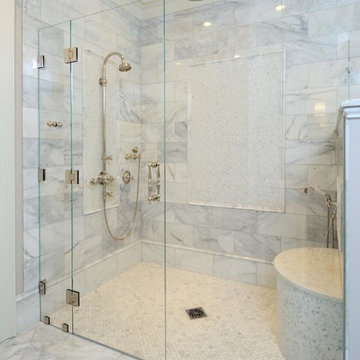
View the dramatic video of this captivating home here: http://bit.ly/22rjvjP

 Simon-Wallace Design Inc.
Study room - transitional carpeted study room idea in New York with white walls and no fireplace

 Stafford Bensen
All photos courtesy of Havenly.
Full article here: http://blog.havenly.com/design-story-amys-600-square-feet-of-eclectic-modern-charm/

 User
UserPhoto: Ten Ten Creative
Wet bar - transitional single-wall dark wood floor and brown floor wet bar idea in Dallas with shaker cabinets, black cabinets, black backsplash, subway tile backsplash and gray countertops
Wet bar - transitional single-wall dark wood floor and brown floor wet bar idea in Dallas with shaker cabinets, black cabinets, black backsplash, subway tile backsplash and gray countertops
 Cachet Wine Cellars
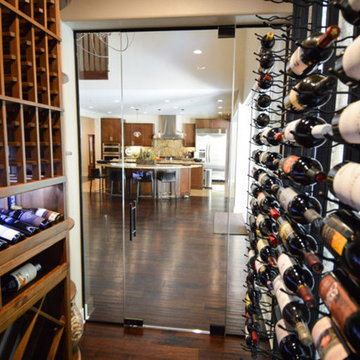
We used Malaysian Mahogany for the racking installed in this custom wine cellar Southern California. The metal wine racks were manufactured by VintageView. The high-reveal display row stores the bottles at an angle to prevent the cork from drying out.
Connect with us on Facebook: https://www.facebook.com/CoastalCustomWineCellars
Coastal Custom Wine Cellars
8 Waltham Rd.
Ladera Ranch, CA 92694
(949) 200-8134
Take a video tour of this project: https://www.youtube.com/watch?v=uGJZ_6X-glM
 Relax Audio Visual
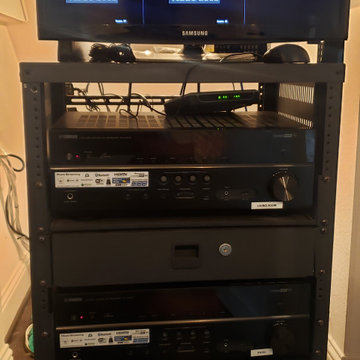
This project Owner used the space under the stairs for his media equipment. We installed a little rack and monitor for CCTV.
Anyone can roll the rack and access the equipment behind. It really works great and prevents technicians from having access to the master bedroom closet or kid's room.
 Wine Cellar Specialists
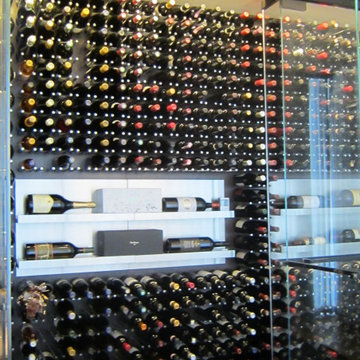
This modern home wine cellar has seamless glass walls and doors, which allows our clients and their guests to view the wines without obstruction.
Wine Cellar Specialists used thermally insulated glass panels to prevent condensation from forming on the glass, wine racks, wine labels, walls, as well as in the ceiling.
Take a video tour of this project: https://www.youtube.com/watch?v=YL-NwzmTZA4
Wine Cellar Specialists
1134 Commerce Drive
Richardson 75081
(972)454-048
info@winecellarspec.com
Request a wine cellar design for FREE: http://www.winecellarspec.com/free-3d-drawing/
 Closets Las Vegas
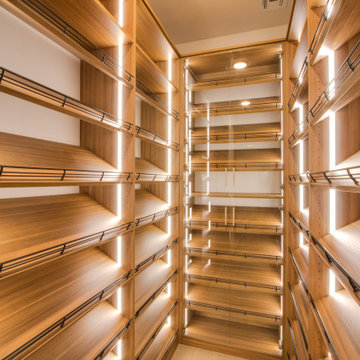
Visiting the shoe section of this luxury walk-in closet in Las Vegas is a treat. With interconnected lighting systems installed, the owners will surely enjoy this boutique style shoe racks. To prevent the shoes from falling, we added Plexo glass shoe fences in front of the shelves.
Take a video tour of this project: https://youtu.be/5x9v161M2O0
Closets Las Vegas
7060 W Warm Springs Rd #110
Las Vegas, NV 89113
(702) 259-3000
Learn more about the whole project: https://closetslasvegas.com/summerlin-luxury-walk-in-closet-design/
 Custom Home Theater Systems & Automation
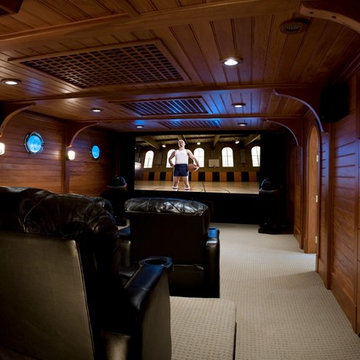
Client wanted a home theater that looked and felt like a ship and was a challenge to provide excellent sound but with creative solutions for example the vents in the ceiling
help to prevent reflections/ distortion. 2nd riser is a bass trap to control acoustical energy in the room. Brass port holes have video monitors for effect of fish swimming below the water or what ever you are in the mood for.
McIntosh Electronics, B&W Speakers, Sony Projector
This room was featured in Home Theater Magazine .
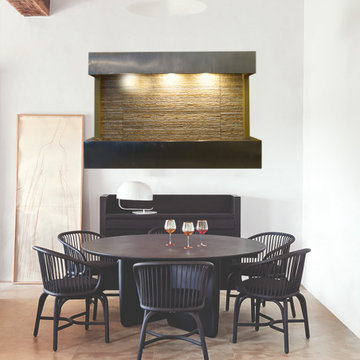
 Hierro Ornamental de Puebla
 The wall and floor fountain is a beautiful and compact fountain that produces beautiful sounds and hue lights for any room.
Wall & Floor Waterfall, Mounted Flush in the Back of the Base
* Simple set-up
* Includes remote that controls the lights and water from anywhere in the room. Conected to wi-fi.
* The welded plastic liner is double tested and prevents
against leakage.
* Durable powder coat finish on all of our painted metal trim.
* Fully contained.
Includes:
* Polished River Pebbles
* Led Lighting
* Printed instructions and a URL for an installation video
* Electric pump
Upgrade Options
Custom Logo
Stone Selection
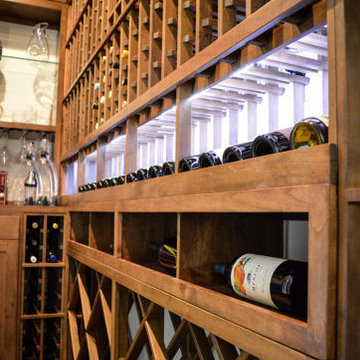 Cachet Wine Cellars
We constructed the wooden wine racks from Malaysian Mahogany, a durable and appealing type of wood. You can see the display row that is well-illuminated. We used LED lighting system to prevent wine damage due to excessive heat. The diamond bins at the bottom section are ideal for bulk storage.
Take a video tour of this project: https://www.youtube.com/watch?v=uGJZ_6X-glM
Coastal Custom Wine Cellars
8 Waltham Rd.
Ladera Ranch, CA 92694
(949) 200-8134
Follow us on Twitter: https://twitter.com/#!/WineCellarsByC
1