
Search results for "Videos register" in Home Design Ideas

 Bravas Boca Raton
Fully integrated Signature Estate featuring Creston controls and Crestron panelized lighting, and Crestron motorized shades and draperies, whole-house audio and video, HVAC, voice and video communication atboth both the front door and gate. Modern, warm, and clean-line design, with total custom details and finishes. The front includes a serene and impressive atrium foyer with two-story floor to ceiling glass walls and multi-level fire/water fountains on either side of the grand bronze aluminum pivot entry door. Elegant extra-large 47'' imported white porcelain tile runs seamlessly to the rear exterior pool deck, and a dark stained oak wood is found on the stairway treads and second floor. The great room has an incredible Neolith onyx wall and see-through linear gas fireplace and is appointed perfectly for views of the zero edge pool and waterway. The center spine stainless steel staircase has a smoked glass railing and wood handrail.


 Reggio Registers
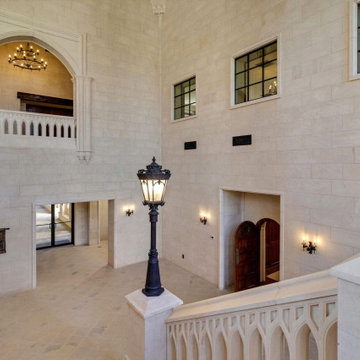
Inspired by the grandeur of Oxford’s Christ Church College (made famous by Harry Potter) the Great Hall at the Lanier Theological Library & Learning Center in Houston houses intimate study and large-scale lecturing alike. Measuring 115’ × 40’ with a vaulted ceiling rising nearly four stories, the space blends ancient design traditions with modern utility, including a 40 ft LED video wall.
To maintain the historic aesthetic, Reggio Register created custom Scroll-pattern vent covers in black, sized and shaped individually throughout the hall. “We wanted to avoid a standard size and shape… buildings in England were built over centuries,” notes the design team. The result: airflow elements that feel as timeless and intentional as the wood paneling, alabaster windows, and vaulted masonry above.
Scroll Register in Black by Reggio Register
Custom sizes from Reggio Register to match Oxford‑inspired architecture
Lanier Family Foundation & Trowbridge Village Design
Find the right local pro for your project
 Reggio Registers
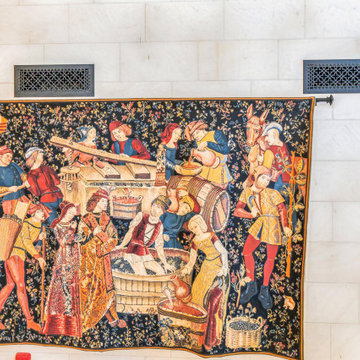
Inspired by the grandeur of Oxford’s Christ Church College (made famous by Harry Potter) the Great Hall at the Lanier Theological Library & Learning Center in Houston houses intimate study and large-scale lecturing alike. Measuring 115’ × 40’ with a vaulted ceiling rising nearly four stories, the space blends ancient design traditions with modern utility, including a 40 ft LED video wall.
To maintain the historic aesthetic, Reggio Register created custom Scroll-pattern vent covers in black, sized and shaped individually throughout the hall. “We wanted to avoid a standard size and shape… buildings in England were built over centuries,” notes the design team. The result: airflow elements that feel as timeless and intentional as the wood paneling, alabaster windows, and vaulted masonry above.
Scroll Register in Black by Reggio Register
Custom sizes from Reggio Register to match Oxford‑inspired architecture
Lanier Family Foundation & Trowbridge Village Design
 Reggio Registers
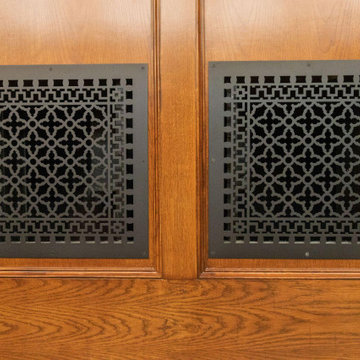
Inspired by the grandeur of Oxford’s Christ Church College (made famous by Harry Potter) the Great Hall at the Lanier Theological Library & Learning Center in Houston houses intimate study and large-scale lecturing alike. Measuring 115’ × 40’ with a vaulted ceiling rising nearly four stories, the space blends ancient design traditions with modern utility, including a 40 ft LED video wall.
To maintain the historic aesthetic, Reggio Register created custom Scroll-pattern vent covers in black, sized and shaped individually throughout the hall. “We wanted to avoid a standard size and shape… buildings in England were built over centuries,” notes the design team. The result: airflow elements that feel as timeless and intentional as the wood paneling, alabaster windows, and vaulted masonry above.
Scroll Register in Black by Reggio Register
Custom sizes from Reggio Register to match Oxford‑inspired architecture
Lanier Family Foundation & Trowbridge Village Design
 Reggio Registers
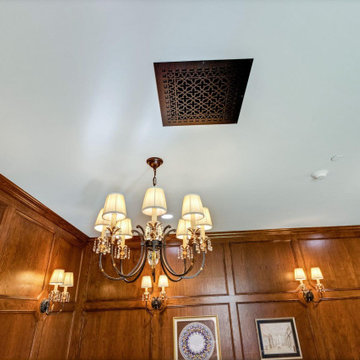
Inspired by the grandeur of Oxford’s Christ Church College (made famous by Harry Potter) the Great Hall at the Lanier Theological Library & Learning Center in Houston houses intimate study and large-scale lecturing alike. Measuring 115’ × 40’ with a vaulted ceiling rising nearly four stories, the space blends ancient design traditions with modern utility, including a 40 ft LED video wall.
To maintain the historic aesthetic, Reggio Register created custom Scroll-pattern vent covers in black, sized and shaped individually throughout the hall. “We wanted to avoid a standard size and shape… buildings in England were built over centuries,” notes the design team. The result: airflow elements that feel as timeless and intentional as the wood paneling, alabaster windows, and vaulted masonry above.
Scroll Register in Black by Reggio Register
Custom sizes from Reggio Register to match Oxford‑inspired architecture
Lanier Family Foundation & Trowbridge Village Design
 Reggio Registers
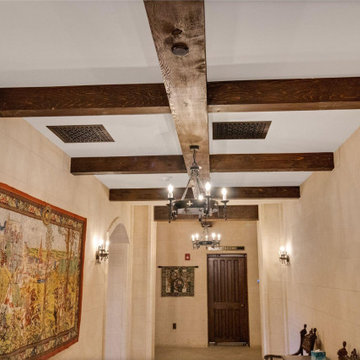
Inspired by the grandeur of Oxford’s Christ Church College (made famous by Harry Potter) the Great Hall at the Lanier Theological Library & Learning Center in Houston houses intimate study and large-scale lecturing alike. Measuring 115’ × 40’ with a vaulted ceiling rising nearly four stories, the space blends ancient design traditions with modern utility, including a 40 ft LED video wall.
To maintain the historic aesthetic, Reggio Register created custom Scroll-pattern vent covers in black, sized and shaped individually throughout the hall. “We wanted to avoid a standard size and shape… buildings in England were built over centuries,” notes the design team. The result: airflow elements that feel as timeless and intentional as the wood paneling, alabaster windows, and vaulted masonry above.
Scroll Register in Black by Reggio Register
Custom sizes from Reggio Register to match Oxford‑inspired architecture
Lanier Family Foundation & Trowbridge Village Design
 Reggio Registers
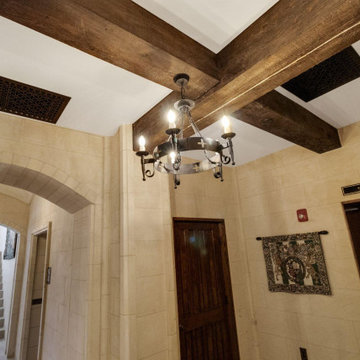
Inspired by the grandeur of Oxford’s Christ Church College (made famous by Harry Potter) the Great Hall at the Lanier Theological Library & Learning Center in Houston houses intimate study and large-scale lecturing alike. Measuring 115’ × 40’ with a vaulted ceiling rising nearly four stories, the space blends ancient design traditions with modern utility, including a 40 ft LED video wall.
To maintain the historic aesthetic, Reggio Register created custom Scroll-pattern vent covers in black, sized and shaped individually throughout the hall. “We wanted to avoid a standard size and shape… buildings in England were built over centuries,” notes the design team. The result: airflow elements that feel as timeless and intentional as the wood paneling, alabaster windows, and vaulted masonry above.
Scroll Register in Black by Reggio Register
Custom sizes from Reggio Register to match Oxford‑inspired architecture
Lanier Family Foundation & Trowbridge Village Design
 Reggio Registers
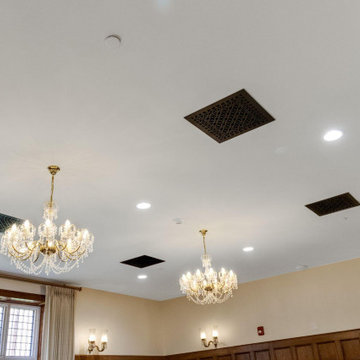
Inspired by the grandeur of Oxford’s Christ Church College (made famous by Harry Potter) the Great Hall at the Lanier Theological Library & Learning Center in Houston houses intimate study and large-scale lecturing alike. Measuring 115’ × 40’ with a vaulted ceiling rising nearly four stories, the space blends ancient design traditions with modern utility, including a 40 ft LED video wall.
To maintain the historic aesthetic, Reggio Register created custom Scroll-pattern vent covers in black, sized and shaped individually throughout the hall. “We wanted to avoid a standard size and shape… buildings in England were built over centuries,” notes the design team. The result: airflow elements that feel as timeless and intentional as the wood paneling, alabaster windows, and vaulted masonry above.
Scroll Register in Black by Reggio Register
Custom sizes from Reggio Register to match Oxford‑inspired architecture
Lanier Family Foundation & Trowbridge Village Design
 Bravas Boca Raton
Fully integrated Signature Estate featuring Creston controls and Crestron panelized lighting, and Crestron motorized shades and draperies, whole-house audio and video, HVAC, voice and video communication atboth both the front door and gate. Modern, warm, and clean-line design, with total custom details and finishes. The front includes a serene and impressive atrium foyer with two-story floor to ceiling glass walls and multi-level fire/water fountains on either side of the grand bronze aluminum pivot entry door. Elegant extra-large 47'' imported white porcelain tile runs seamlessly to the rear exterior pool deck, and a dark stained oak wood is found on the stairway treads and second floor. The great room has an incredible Neolith onyx wall and see-through linear gas fireplace and is appointed perfectly for views of the zero edge pool and waterway.
The club room features a bar and wine featuring a cable wine racking system, comprised of cables made from the finest grade of stainless steel that makes it look as though the wine is floating on air. A center spine stainless steel staircase has a smoked glass railing and wood handrail.

 FineLine Kitchens, Inc.
Our designer has achieved a stylish look by combining dark cabinets and light-colored marbles.

 Living Stone Design + Build
A sleek home gym featuring dark wood floors paired with marble-like carpet, recessed lighting, ceiling fans, and large windows that flood the space with natural light, creating a functional and stylish fitness studio in this organic modern mountain home.

 Osprey Perspectives LLC
Builder - Baine Contracting Inc
Photographer - Osprey Perspectives LLC
Example of a mid-sized beach style open concept medium tone wood floor family room design in New York with blue walls, a standard fireplace, a wood fireplace surround and a wall-mounted tv
Example of a mid-sized beach style open concept medium tone wood floor family room design in New York with blue walls, a standard fireplace, a wood fireplace surround and a wall-mounted tv

 LLG Residential Design LLC
Looking for a nice clean crown molding, but what something different? These homeowners did just that with a simple clean flat molding applied to the wall and ceiling to create this look.

 The Rinfret Group
Example of a mid-sized transitional freestanding desk dark wood floor and brown floor study room design in New York with beige walls and no fireplace

 Zelaya Properties LLC
We used: Custom cherry cabinetry in Arts & Crafts Shaker style by Kabinart in Boulder and Espresso stains. Liberty Hardware Venetian bronze 1-1/2" cabinet knobs. KitchenAid Architect II Series 22 CF counter-depth French door refrigerator. KitchenAid Architect Series II 27" convection single wall oven. KitchenAid 36" 6-burner dual fuel freestanding commercial-style range. KitchenAid Architect II Series 24" dishwasher. Sharp Insight Pro Series 24" built-in microwave drawer (Model #KB6524PS). Crystorama Solaris 12" wide pendant lights in English bronze. Granite countertops in Brown Fantasy. 3"x6" polished marble backsplash.
Paint colors:
Walls: Glidden Silver Cloud 30YY 63/024
Ceilings/Trims/Doors: Glidden Swan White GLC23
Robert B. Narod Photography


 Christopher D. Marshall Architect, LLC
The project combined the Kitchen and Dining Rm into one space. The island is large enough to be a work space, breakfast area and bar area.
Photos: Chris Marshall

 Lisa Tharp Design
Governor's House Entry by Lisa Tharp. 2019 Bulfinch Award - Interior Design. Photo by Michael J. Lee
Transitional painted wood floor foyer photo with white walls and a black front door
Transitional painted wood floor foyer photo with white walls and a black front door

 KINGDOM WOODWORKS
Collaboration with Canonbury Homes and Frank Neely Design Associates.
Inspiration for a timeless open concept kitchen remodel in Atlanta with beaded inset cabinets and two islands
Inspiration for a timeless open concept kitchen remodel in Atlanta with beaded inset cabinets and two islands
1