
Search results for "Videos types" in Home Design Ideas

 JWB | Home Remodeling
After removing a very old above ground pool we designed and installed this Tri Level garden with stone staircase and lower patio with gas fir pit, waterfall and 3 ponds. Landscape Lighting at night created a warm feeling in this Colorado backyard setting.
Main Design Challenges:
1. Accommodating for large water run off under lower patio area with 24" of drainage stone.
2. Erosion control of a 22 vertical feet. Installing 84 Stone of large boulders that locking with drainage behind allowed water to move freely and holds back moving soils.

 Cachet Wine Cellars
The various racking types and lighting fixtures come together beautifully in this residential wine cellar CA. The LED lights we installed above the arch display highlights the tabletop area, and above the display row.
At Coastal Custom Wine Cellars we recommend the LED lighting system because it has low heat emission and is energy efficient.
Take a video tour of this project: https://www.youtube.com/watch?v=DKq4K9iGa5A
Coastal Custom Wine Cellars
8 Waltham Rd.
Ladera Ranch, CA 92694
+1 (949) 200-8134
See what other people say about us: https://www.google.com/search?q=coastal+custom+wine+cellars+san+juan+capistrano+ca&lrd=0x80dcf1c0952f9887:0x13b2be7592a97eea,1&cad=h

 KOZI MEDIA DESIGN
Kozi Media Design engineered and added an IC Realtime camera system visible to any TV, iPad, or iPhone in the home, flexibility of numerous sources to the TVs in the home, and a Savant integration system for ease of use.
Find the right local pro for your project

 All Systems Integrated, Inc
Living room - small traditional formal and open concept living room idea in Seattle with gray walls, no fireplace and a wall-mounted tv
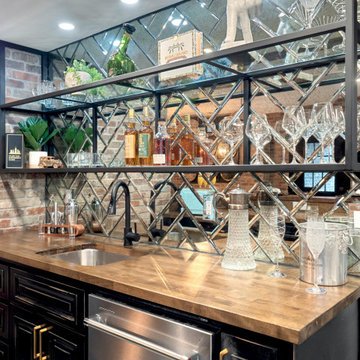
 RSZ Design Development
Home Bar Area
Example of a large eclectic l-shaped concrete floor and gray floor seated home bar design with an undermount sink, recessed-panel cabinets, black cabinets, wood countertops, mirror backsplash and brown countertops
Example of a large eclectic l-shaped concrete floor and gray floor seated home bar design with an undermount sink, recessed-panel cabinets, black cabinets, wood countertops, mirror backsplash and brown countertops

 dmg Martinez Group
Lock Down System & Surveillance for high-rise Penthouse in Hollywood, Florida.
Twelve Network Video Cameras for surveillance on a Penthouse, Electric Deadbolts at all entry points and accessible remotely, Wireless Doorbells & Chimes
V. Gonzalo Martinez




 RSZ Design Development
Home Bar Area
Large eclectic l-shaped concrete floor and gray floor seated home bar photo with an undermount sink, recessed-panel cabinets, black cabinets, wood countertops, mirror backsplash and brown countertops
Large eclectic l-shaped concrete floor and gray floor seated home bar photo with an undermount sink, recessed-panel cabinets, black cabinets, wood countertops, mirror backsplash and brown countertops

 Swanson Homes
The lower level of your home will never be an afterthought when you build with our team. Our recent Artisan home featured lower level spaces for every family member to enjoy including an athletic court, home gym, video game room, sauna, and walk-in wine display. Cut out the wasted space in your home by incorporating areas that your family will actually use!
 dmg Martinez Group
Lock Down System & Surveillance for high-rise Penthouse in Hollywood, Florida.
Twelve Network Video Cameras for surveillance on a Penthouse, Electric Deadbolts at all entry points and accessible remotely, Wireless Doorbells & Chimes
V. Gonzalo Martinez
 KOZI MEDIA DESIGN
Kozi Media Design engineered and added an elegant Sonance background audio system to compliment the decor, and a Savant integration system for ease of use.

 Signature Audio Video Systems
Inspiration for a mid-sized timeless enclosed dark wood floor home theater remodel in New York with blue walls and a wall-mounted tv

 Experience Audio Video, Inc.
This beautiful new salon was looking to integrate cameras, speakers and networking WiFi for their clients in an unobtrusive way that doesn't conflict with the richly elegant decor.

Sponsored
Fredericksburg, OH

High Point Cabinets
Columbus' Experienced Custom Cabinet Builder | 4x Best of Houzz Winner

 Stereo & Video Center
Callynth Photography
Open concept kitchen - small transitional l-shaped open concept kitchen idea in Austin with an undermount sink, recessed-panel cabinets, white cabinets, marble countertops, white backsplash, stone tile backsplash, stainless steel appliances and an island
Open concept kitchen - small transitional l-shaped open concept kitchen idea in Austin with an undermount sink, recessed-panel cabinets, white cabinets, marble countertops, white backsplash, stone tile backsplash, stainless steel appliances and an island
 RSZ Design Development
Home Bar Area

Inspiration for a large eclectic l-shaped concrete floor and gray floor seated home bar remodel with an undermount sink, recessed-panel cabinets, black cabinets, wood countertops, mirror backsplash and brown countertops
Inspiration for a large eclectic l-shaped concrete floor and gray floor seated home bar remodel with an undermount sink, recessed-panel cabinets, black cabinets, wood countertops, mirror backsplash and brown countertops
 All Systems Integrated, Inc
Small elegant formal and open concept living room photo in Seattle with gray walls, no fireplace and a wall-mounted tv

 Dianne Davant and Associates
Master Bedroom with Red Bed Frame and custom drapery and bedding.
Bedroom - traditional master light wood floor bedroom idea in Charlotte
Bedroom - traditional master light wood floor bedroom idea in Charlotte



 Great Choice Audio Video
This is the "after" picture, showing the professionally designed custom cabinet. Everything is neatly organized, and there is plenty of storage for various video games.
 RSZ Design Development
Home Bar Area

Inspiration for a large eclectic l-shaped concrete floor and gray floor seated home bar remodel with an undermount sink, recessed-panel cabinets, black cabinets, wood countertops, mirror backsplash and brown countertops
Inspiration for a large eclectic l-shaped concrete floor and gray floor seated home bar remodel with an undermount sink, recessed-panel cabinets, black cabinets, wood countertops, mirror backsplash and brown countertops

 MJS Designers Group
Example of a huge transitional gender-neutral dark wood floor kids' room design in Orlando with yellow walls
22