
Search results for "Viewer" in Home Design Ideas
 Pu'uwai Design & Construction

Double shower - large tropical master green tile and glass tile porcelain tile and beige floor double shower idea in Hawaii with shaker cabinets, medium tone wood cabinets, white walls, a vessel sink, quartz countertops and white countertops

 Jay Sifford
Donald Pell Farm. Designed by Donald Pell. Photo by Jay Sifford.
Inspiration for a cottage home design remodel in Philadelphia
Inspiration for a cottage home design remodel in Philadelphia

Find the right local pro for your project
 Carstensen Homes
Sun Room.

Example of a tuscan formal and enclosed medium tone wood floor living room design in Milwaukee with multicolored walls, no fireplace and a tv stand
Example of a tuscan formal and enclosed medium tone wood floor living room design in Milwaukee with multicolored walls, no fireplace and a tv stand
 Faith Blakeney Design Studio
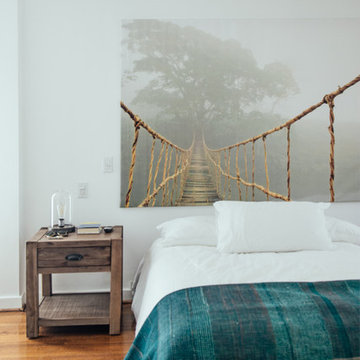
This is not just any project. This is not just any house. This is a house of healing. My beloved and infinitely inspiring brother, Yeshaia Blakeney owns and runs this treatment center, The Integrity House. When my brother approached me about decorating this 7000 square foot Mediteranean home in Brentwood, I was thrilled. When he told me we had 2 weeks to complete this mission I was, well, admittedly a little bit freaked out. With the indispensable help of Emily, my brothers’ wife and powerhouse, we scoured LA to find a harmonious blend of vintage & contemporary furnishings and art, that would bring this house to life. But, before this creative process, before the decor and the art, I brought the sage and we all sat down on the living room floor, my mother lead the ceremony and we blessed the house. This house is a house of healing, may all who pass through find peace, love, inspiration and fulfillment. Amen!
Photographed by Justina Blakeney
 Banker Wire
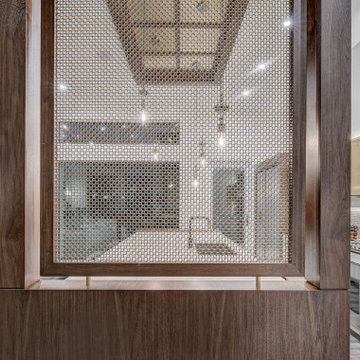
Banker Wire’s architectural woven mesh is a key design element in the Willow Park Showhome, built by Zen Custom Homes and designed by AstonMorrone Designs. Utilized in two separate applications within the home—as a wall divider in the office, and as a statement kitchen island feature—the designer relied on Banker Wire’s M22-83 wire mesh pattern to create visual separations that allow the light to pass through, without impeding the flow of the open-planned space.
Acting as a statement kitchen counter partition, M22-83’s stainless steel and brass finish brings warmth to the expansive, open kitchen. Fabricated within a red maple-colored wood frame, the wire mesh creates a dividing screen by connecting the bottom of the kitchen counter with the wood ceiling accent above, which spans the length and width of the counter. When lit by the kitchen ceiling lighting source, M22-83 is brought to life; created using a pair of nested helical crimped woven wires to define the circular mesh shape, this pattern’s doubled circle mesh creates unique reflective surfaces, allowing the light to pass through the mesh in varying ways. Similarly, this combination of stainless steel and brass gives off a colorful, luxurious aesthetic, where the depth and movement of the contrasting woven wires—of silver and gold tones—dynamically change as the viewer’s perspective shifts. In addition to creating a striking, statement background for the lights to reflect off of, this wood-mesh divider installation directs the line of sight towards the outside view of the home’s backyard.
The double woven nature of the M22-83 pattern gives strength to this weave, making it a suitable option for a screen wall or space divider. The wire mesh application within this showhome office space acts as a partition that visually divides the front foyer while doubling as the back of a shelving wall. With the goal of creating a space that can be used as a flex-room or a working studio, the design team prioritized having natural light and a connection to the rest of the home. The Banker Wire mesh allows the sound and light to pass from the peripheral spaces through the length of the office space, with the trees in the transom windows located in the front foyer visible from behind the wire mesh divider wall. Additionally, the stainless steel and brass finish mirrors the wood millwork accents within the space, further adding to the masculine aesthetic of the design scheme while providing contrasting texture.

 Wright Building Company
www.wrightbuild.com
Example of a large classic mixed siding exterior home design in New York
Example of a large classic mixed siding exterior home design in New York
 Terrie Koles Design, llc
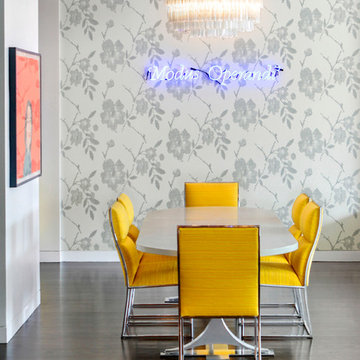
Dining room - contemporary dark wood floor dining room idea in New York with multicolored walls
 User

UserView of the house from the driveway. Natural stone wall separates the house from the driveway area. Grassy meadow plants and tailored boxwood hint to the viewer that the rest of the property will be an integration of these two landscapes. Large floor to ceiling windows in the house provide access to the stunning views of the ocean and meadows.
 Premier Service
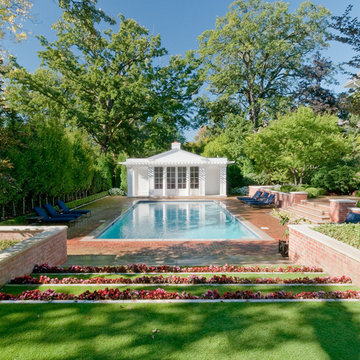
Terraced stone steps w/ bent grass inlays and retaining walls assist in framing this pool and patio scene. An alee of hornbeams accompanied with boxwood on the left and brick retaining walls and columns on the right assist in the process.
Terraced stone steps w/ bent grass inlays and retaining walls direct a viewer’s focus in this pool and patio scene. A collaboration of an allee of hornbeams and boxwood on the left accompanied by brick retaining walls and columns on the right assist in the process.
 BCB Decor

beach house, coastal decor, coastal home . causal gathering room
Example of a beach style medium tone wood floor and brown floor family room design in Miami with white walls
Example of a beach style medium tone wood floor and brown floor family room design in Miami with white walls
 Banker Wire
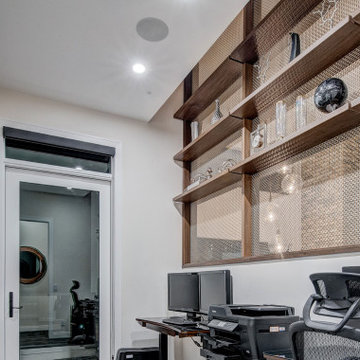
Banker Wire’s architectural woven mesh is a key design element in the Willow Park Showhome, built by Zen Custom Homes and designed by AstonMorrone Designs. Utilized in two separate applications within the home—as a wall divider in the office, and as a statement kitchen island feature—the designer relied on Banker Wire’s M22-83 wire mesh pattern to create visual separations that allow the light to pass through, without impeding the flow of the open-planned space.
Acting as a statement kitchen counter partition, M22-83’s stainless steel and brass finish brings warmth to the expansive, open kitchen. Fabricated within a red maple-colored wood frame, the wire mesh creates a dividing screen by connecting the bottom of the kitchen counter with the wood ceiling accent above, which spans the length and width of the counter. When lit by the kitchen ceiling lighting source, M22-83 is brought to life; created using a pair of nested helical crimped woven wires to define the circular mesh shape, this pattern’s doubled circle mesh creates unique reflective surfaces, allowing the light to pass through the mesh in varying ways. Similarly, this combination of stainless steel and brass gives off a colorful, luxurious aesthetic, where the depth and movement of the contrasting woven wires—of silver and gold tones—dynamically change as the viewer’s perspective shifts. In addition to creating a striking, statement background for the lights to reflect off of, this wood-mesh divider installation directs the line of sight towards the outside view of the home’s backyard.
The double woven nature of the M22-83 pattern gives strength to this weave, making it a suitable option for a screen wall or space divider. The wire mesh application within this showhome office space acts as a partition that visually divides the front foyer while doubling as the back of a shelving wall. With the goal of creating a space that can be used as a flex-room or a working studio, the design team prioritized having natural light and a connection to the rest of the home. The Banker Wire mesh allows the sound and light to pass from the peripheral spaces through the length of the office space, with the trees in the transom windows located in the front foyer visible from behind the wire mesh divider wall. Additionally, the stainless steel and brass finish mirrors the wood millwork accents within the space, further adding to the masculine aesthetic of the design scheme while providing contrasting texture.
 One Coast Design - Summerville, SC
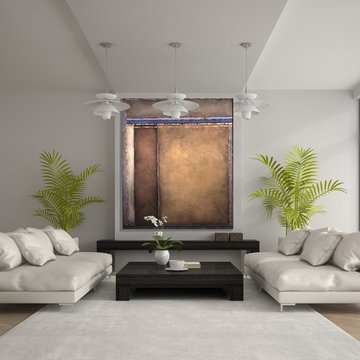
OMEGA NO. 5
Omega 5
$5795*
INQUIRE
While Michelle Woolley Sauter has been painting professionally for many years, she has just recently arrived at a new gateway in her journey as an artist and painter. While her work has always been about color and the architecture of painting and the relationships between colors, the delineations between those colors in an environment have always captivated her. Michelle’s hope is that through her work she will share with others what is being revealed to her personally as an artist.
“I am amazed at what I have been told is a ‘combustible combination of translucency, strength, and sheer size’ Viewers of these pieces often do not know whether to stand back or get up close and touch it.” But Michelle wants people to get close in order to see through all the layers that appear both tangible yet illusive at the same time. The transversal lines which delineate the sections of the color fields are meant to give the color its parameters but in no way restrict the sections from intermingling with one another. ‘As a matter of fact, where these colors intersect and juxtapose one another is where I believe the painting delivers up its messages. This is how each piece dances’ These effects are something I do not have to force; it comes naturally and it gives me great joy. I believe my work whispers something to each viewer, something just for them.
Framed original acrylic on sanded canvas
Size: 56″ x 68″ (shown)
*shipping calculated based on destination
 Glynis Wood Interiors
Fine Focus Photography
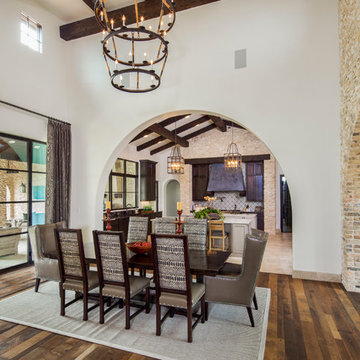
Inspiration for a mediterranean dark wood floor dining room remodel in Austin with white walls
Inspiration for a mediterranean dark wood floor dining room remodel in Austin with white walls
 Rhodes Architecture + Light
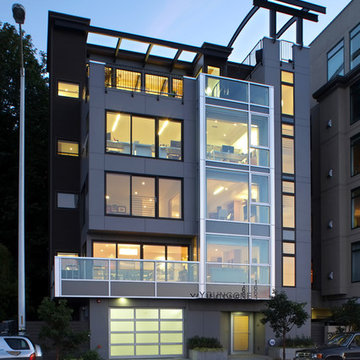
A five story curtain wall of green glass and a steel structural frame allow breath-taking views of Seattle across Elliot Bay, lending a signature material to the building + drawing the viewer’s eye upward. Curved steel beams and heavy timber roofs convey the curves of the marine environment just steps away while giving a significant form to the top of the building and the meeting and deck spaces enclosed. A steel “torii” beam and column structure at the top roof deck suggests a gateway, a portal to the east and the wider world, reflecting the owner’s heritage. Interiors of bamboo flooring, light quarter-sawn oak cabinetry and doors, grass cloth, simple modern tile, trim, and fixtures reflect the clean, contemporary lighting.
 Laughing Waters, Inc
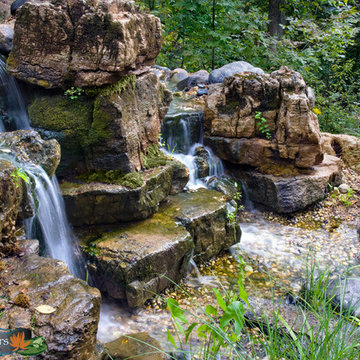
The customers desired a secluded environment for retreat at the end of a long workday. The project began with stone selection. We desired an organic stone that would age beautifully over time, and shape the walls and features of the space.
Our team faced major logistics challenges throughout the project. The wooded property sloped away from the house dramatically making difficulty bringing in large materials and machinery needed to complete the job. Tree protection and a temporary road were constructed for the duration of the project.
Stone placement was key to success for this project. We hand-selected each boulder for the project and assembled the stones by similar grain patterns and colors to create authenticity. The idea was to give the illusion that these natural limestone formations existed on the property before the home and landscaping was created adding a great mystery to the overall feature.
The viewer is surrounded by large stone walls with cascades of water that have shaped the stone over time. The viewer is given the illusion that the source of water comes from the distance of the property and cascades into a secluded area. We designed an underground cistern to hold rain water run-off allowing the water feature to naturally filter the water for re-use.
The pump system is run on a Variable Frequency Drive for programmable automation, allowing the customer to run the waterfall at different flow rates at different times of day allowing for operation cost savings, and low energy consumption.
Linda Oyama Bryan
 Laughing Waters, Inc
The customers desired a secluded environment for retreat at the end of a long workday. The project began with stone selection. We desired an organic stone that would age beautifully over time, and shape the walls and features of the space.
Our team faced major logistics challenges throughout the project. The wooded property sloped away from the house dramatically making difficulty bringing in large materials and machinery needed to complete the job. Tree protection and a temporary road were constructed for the duration of the project.
Stone placement was key to success for this project. We hand-selected each boulder for the project and assembled the stones by similar grain patterns and colors to create authenticity. The idea was to give the illusion that these natural limestone formations existed on the property before the home and landscaping was created adding a great mystery to the overall feature.
The viewer is surrounded by large stone walls with cascades of water that have shaped the stone over time. The viewer is given the illusion that the source of water comes from the distance of the property and cascades into a secluded area. We designed an underground cistern to hold rain water run-off allowing the water feature to naturally filter the water for re-use.
The pump system is run on a Variable Frequency Drive for programmable automation, allowing the customer to run the waterfall at different flow rates at different times of day allowing for operation cost savings, and low energy consumption.
Linda Oyama Bryan
 Laughing Waters, Inc
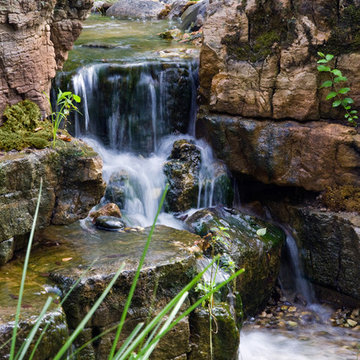
The customers desired a secluded environment for retreat at the end of a long workday. The project began with stone selection. We desired an organic stone that would age beautifully over time, and shape the walls and features of the space.
Our team faced major logistics challenges throughout the project. The wooded property sloped away from the house dramatically making difficulty bringing in large materials and machinery needed to complete the job. Tree protection and a temporary road were constructed for the duration of the project.
Stone placement was key to success for this project. We hand-selected each boulder for the project and assembled the stones by similar grain patterns and colors to create authenticity. The idea was to give the illusion that these natural limestone formations existed on the property before the home and landscaping was created adding a great mystery to the overall feature.
The viewer is surrounded by large stone walls with cascades of water that have shaped the stone over time. The viewer is given the illusion that the source of water comes from the distance of the property and cascades into a secluded area. We designed an underground cistern to hold rain water run-off allowing the water feature to naturally filter the water for re-use.
The pump system is run on a Variable Frequency Drive for programmable automation, allowing the customer to run the waterfall at different flow rates at different times of day allowing for operation cost savings, and low energy consumption.
Linda Oyama Bryan

 OLSON LEWIS + Architects
Each wing of this former stable and carriage house became separate homes for two brothers. Although the structure is symmetrical from the exterior, it is uniquely distinct inside. The two siblings have different personalities and lifestyles; each wing takes on characteristics of the brother inhabiting it. The domed and vaulted space between the two wings functions as their common area and can be used to host large- scale social events.
Contractor: Brackett Construction
Photographer: Greg Premru Photography
5