
Search results for "Viewer" in Home Design Ideas
 Rhodes Architecture + Light
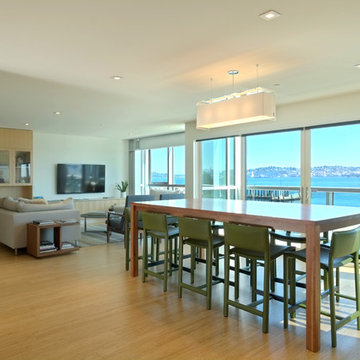
A five story curtain wall of green glass and a steel structural frame allow breath-taking views of Seattle across Elliot Bay, lending a signature material to the building + drawing the viewer’s eye upward. Curved steel beams and heavy timber roofs convey the curves of the marine environment just steps away while giving a significant form to the top of the building and the meeting and deck spaces enclosed. A steel “torii” beam and column structure at the top roof deck suggests a gateway, a portal to the east and the wider world, reflecting the owner’s heritage. Interiors of bamboo flooring, light quarter-sawn oak cabinetry and doors, grass cloth, simple modern tile, trim, and fixtures reflect the clean, contemporary lighting.
 Spaces Designed, Interior Design Studio, LLC

Remarkable focal points in each area aim to capture the personality of the homeowners – An elegant vintage chandelier that draws the gaze when sitting in the parlor, baroque hand made paintings that add a French colonial charm to the dining room and a stunning marble fireplace with a pattern that just takes the viewer’s breath away and adds glamour to the living room.
A lighter toned color brightens up the entire space while creating a rustic and comfortable decor overall.
Comfy Shag rugs on the sofas ensure the family dog has a cozy spot to snuggle in. A vintage area rug with hand-selected accessories in the cabinets around the fireplace finish out a gorgeous and welcoming room. Dining area chairs with a pop of blue around a sturdy round oak table personify energy yet are classically elegant.
A lot of time, effort and of course, patience went into this 4-year project. But the end result is a balanced, harmonious space that reflects the personality of the people who use it, which is what good Design is all about.

Find the right local pro for your project
 Claremont Rug Company
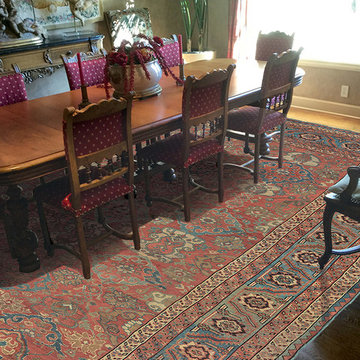
Encounters with entirely unique art objects are always deeply memorable, subconsciously elevating a viewer’s experience in ways that often continue to delight long after first exposure. Such is the effect of this extraordinary Persian Bakshaish rug that will fascinate every dinner guest, including the most seasoned antique carpet connoisseurs, with its totally unexpected, yet profoundly harmonious allover design. Virtuoso abrash allows carefully selected warm reds and an astonishing diversity of prized mid-tone blues to advance and recede with continually changing intensity. Archetypal latchhook and cloudband contours recall the very earliest East Asian symbolism, yet sit extremely well with delicately carved angels and European tapestry, providing this residence with another tableau where connoisseur level carpets seamlessly enrich their eclectic surroundings.
 Summer Thornton Design, Inc

Living room - eclectic multicolored floor living room idea in Chicago with white walls
 Cowart Door Systems
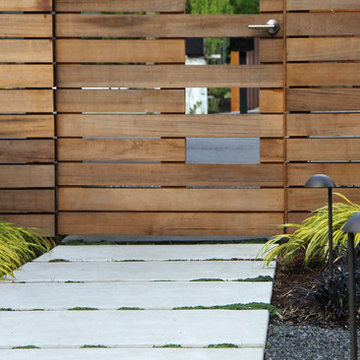
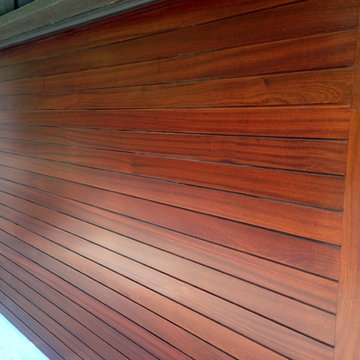
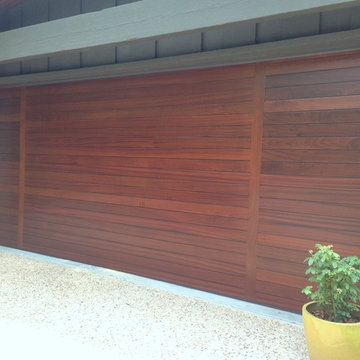
Contemporary horizontal design using Sapele mahogany boards with a "dime gap". The two vertical stiles are inlaid. The design and Sikkens stain finish compliment the wood soffit above and other wood features on the front of this beautiful home. This door is only 20 feet or so from the street so even the casual viewer gets to appreciate its sophisticated wood grain details.

 Rhodes Architecture + Light
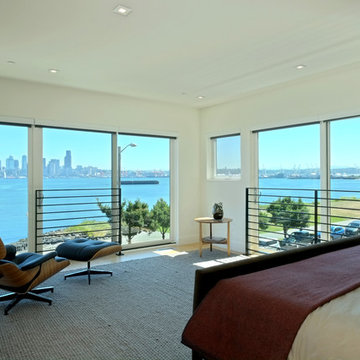
A five story curtain wall of green glass and a steel structural frame allow breath-taking views of Seattle across Elliot Bay, lending a signature material to the building + drawing the viewer’s eye upward. Curved steel beams and heavy timber roofs convey the curves of the marine environment just steps away while giving a significant form to the top of the building and the meeting and deck spaces enclosed. A steel “torii” beam and column structure at the top roof deck suggests a gateway, a portal to the east and the wider world, reflecting the owner’s heritage. Interiors of bamboo flooring, light quarter-sawn oak cabinetry and doors, grass cloth, simple modern tile, trim, and fixtures reflect the clean, contemporary lighting.
 Laughing Waters, Inc
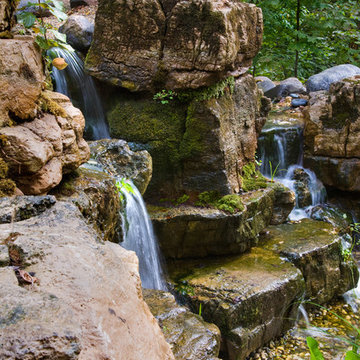
The customers desired a secluded environment for retreat at the end of a long workday. The project began with stone selection. We desired an organic stone that would age beautifully over time, and shape the walls and features of the space.
Our team faced major logistics challenges throughout the project. The wooded property sloped away from the house dramatically making difficulty bringing in large materials and machinery needed to complete the job. Tree protection and a temporary road were constructed for the duration of the project.
Stone placement was key to success for this project. We hand-selected each boulder for the project and assembled the stones by similar grain patterns and colors to create authenticity. The idea was to give the illusion that these natural limestone formations existed on the property before the home and landscaping was created adding a great mystery to the overall feature.
The viewer is surrounded by large stone walls with cascades of water that have shaped the stone over time. The viewer is given the illusion that the source of water comes from the distance of the property and cascades into a secluded area. We designed an underground cistern to hold rain water run-off allowing the water feature to naturally filter the water for re-use.
The pump system is run on a Variable Frequency Drive for programmable automation, allowing the customer to run the waterfall at different flow rates at different times of day allowing for operation cost savings, and low energy consumption.
Linda Oyama Bryan
 Jennifer Gilmer Kitchen & Bath

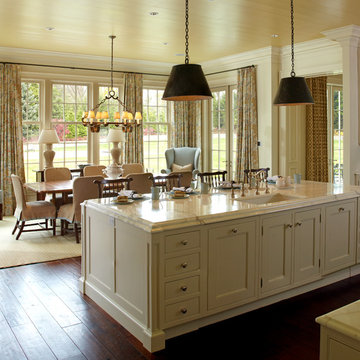
Washington DC Transitional Kitchen Design by #JenniferGilmer. Photography by Bob Narod. http://www.gilmerkitchens.com/
 Copper Hills Custom Homes
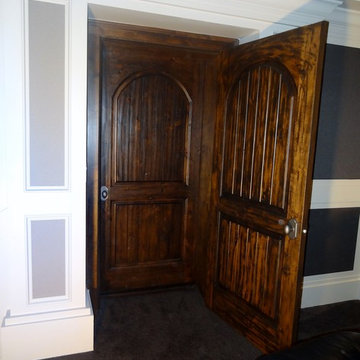
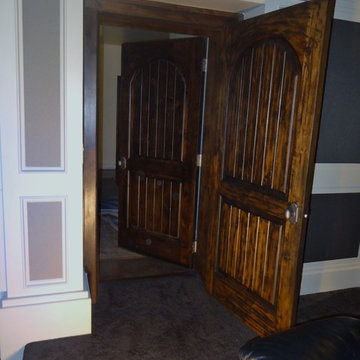
Double doors allow viewers to leave the theater without letting sound out or letting light in. The theater is under the garage and is encased in concrete walls as well. With the double doors it is essentially sound proof. Viewers can crank the base without annoying others in the house trying to have a conversation.
 Claremont Rug Company
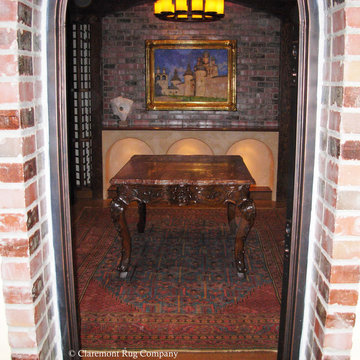
An abundance of textures, intriguing colors and atmospheric lighting effects imbue this folkloric circa 1850 Bakshaish art rug with extraordinary presence, particularly in the context of an intimate wine cellar. The Persian village carpet’s rhythmic abrash striation imparts a tremendous sense of depth and movement that influences every aspect of the brick-paneled room, making the space seem much more exotic and engaging. The colored marble, ornate walnut scrollwork, gilded frame and even unadorned brick all find parallels in the Bakshaish rug’s extraordinary natural color palette. Note how the striking azure blue of the striated reserve establishes an immediate resonance with the sky of the watercolor painting, both acting as apertures that enlarge and enhance the viewer’s experience. The folkloric art carpet’s high quality, expertly dyed wool provides an additional dimension of luxury.
 Cowart Door Systems
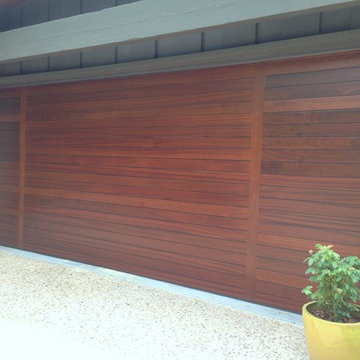
Contemporary horizontal design using Sapele mahogany boards with a "dime gap". The two vertical stiles are inlaid. The design and Sikkens stain finish compliment the wood soffit above and other wood features on the front of this beautiful home. Note the apparent absence of horizontal breaks between door sections. This door is only 20 feet or so from the street so even the casual viewer gets to appreciate its sophisticated wood grain details.



 Cowart Door Systems
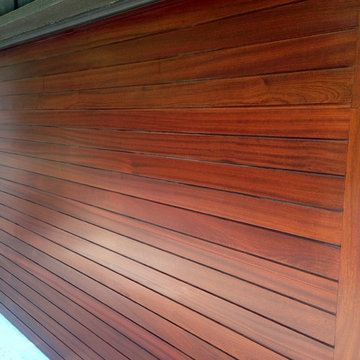
Contemporary horizontal design using Sapele mahogany boards with a "dime gap". The two vertical stiles are inlaid. The design and Sikkens stain finish compliment the wood soffit above and other wood features on the front of this beautiful home. This door is only 20 feet or so from the street so even the casual viewer gets to appreciate its sophisticated wood grain details.
 The Inspired Garden
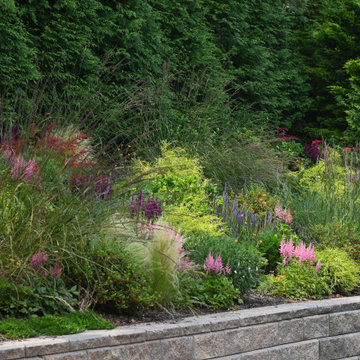
This client wanted to turn his large, sloped backyard garden bed into a perennial meadow filled with lush grasses, herbaceous perennials, and foundation shrubs. We designed the garden to hold the viewer’s senses in balance between structure and movement. After the initial rip-out, we added strategically placed foundation shrubs, including hydrangea, cypress, and euonymus, to hold the form of the garden in place and to give a sense of stability and weight. Then we painted the hillside with drifts of perennial grasses, astilbe, veronica, and geum, weaving one into the next for a feeling of natural, effortless flow.
 Cowart Door Systems
Contemporary horizontal design using Sapele mahogany boards with a "dime gap". The two vertical stiles are inlaid. The design and Sikkens stain finish compliment the wood soffit above and other wood features on the front of this beautiful home. Note the apparent absence of horizontal breaks between door sections. This door is only 20 feet or so from the street so even the casual viewer gets to appreciate its sophisticated wood grain details.

 Copper Hills Custom Homes
Double doors allow viewers to leave the theater without letting sound out or letting light in. The theater is under the garage and is encased in concrete walls as well. With the double doors it is essentially sound proof. Viewers can crank the base without annoying others in the house trying to have a conversation.
7