
Search results for "Viewing private" in Home Design Ideas

 Amanda Martocchio Architecture
When a world class sailing champion approached us to design a Newport home for his family, with lodging for his sailing crew, we set out to create a clean, light-filled modern home that would integrate with the natural surroundings of the waterfront property, and respect the character of the historic district.
Our approach was to make the marine landscape an integral feature throughout the home. One hundred eighty degree views of the ocean from the top floors are the result of the pinwheel massing. The home is designed as an extension of the curvilinear approach to the property through the woods and reflects the gentle undulating waterline of the adjacent saltwater marsh. Floodplain regulations dictated that the primary occupied spaces be located significantly above grade; accordingly, we designed the first and second floors on a stone “plinth” above a walk-out basement with ample storage for sailing equipment. The curved stone base slopes to grade and houses the shallow entry stair, while the same stone clads the interior’s vertical core to the roof, along which the wood, glass and stainless steel stair ascends to the upper level.
One critical programmatic requirement was enough sleeping space for the sailing crew, and informal party spaces for the end of race-day gatherings. The private master suite is situated on one side of the public central volume, giving the homeowners views of approaching visitors. A “bedroom bar,” designed to accommodate a full house of guests, emerges from the other side of the central volume, and serves as a backdrop for the infinity pool and the cove beyond.
Also essential to the design process was ecological sensitivity and stewardship. The wetlands of the adjacent saltwater marsh were designed to be restored; an extensive geo-thermal heating and cooling system was implemented; low carbon footprint materials and permeable surfaces were used where possible. Native and non-invasive plant species were utilized in the landscape. The abundance of windows and glass railings maximize views of the landscape, and, in deference to the adjacent bird sanctuary, bird-friendly glazing was used throughout.
Photo: Michael Moran/OTTO Photography


 William Quarles Photography
Photography by William Quarles
Beach style deck photo in Charleston with decking and a fireplace
Beach style deck photo in Charleston with decking and a fireplace
Find the right local pro for your project

 Structure Home
4,440 SF two story home in Brentwood, CA. This home features an attached two-car garage, 5 Bedrooms, 5 Baths, Upstairs Laundry Room, Office, Covered Balconies and Deck, Sitting Room, Living Room, Dining Room, Family Room, Kitchen, Study, Downstairs Guest Room, Foyer, Morning Room, Covered Loggia, Mud Room. Features warm copper gutters and downspouts as well as copper standing seam roofs that grace the main entry and side yard lower roofing elements to complement the cranberry red front door. An ample sun deck off the master provides a view of the large grassy back yard. The interior features include an Elan Smart House system integrated with surround sound audio system at the Great Room, and speakers throughout the interior and exterior of the home. The well out-fitted Gym and a dark wood paneled home Office provide private spaces for the adults. A large Playroom with wainscot height chalk-board walls creates a fun place for the kids to play. Photos by: Latham Architectural

 Middlefork Luxury Home Builders
Beautiful French inspired home in the heart of Lincoln Park Chicago.
Rising amidst the grand homes of North Howe Street, this stately house has more than 6,600 SF. In total, the home has seven bedrooms, six full bathrooms and three powder rooms. Designed with an extra-wide floor plan (21'-2"), achieved through side-yard relief, and an attached garage achieved through rear-yard relief, it is a truly unique home in a truly stunning environment.
The centerpiece of the home is its dramatic, 11-foot-diameter circular stair that ascends four floors from the lower level to the roof decks where panoramic windows (and views) infuse the staircase and lower levels with natural light. Public areas include classically-proportioned living and dining rooms, designed in an open-plan concept with architectural distinction enabling them to function individually. A gourmet, eat-in kitchen opens to the home's great room and rear gardens and is connected via its own staircase to the lower level family room, mud room and attached 2-1/2 car, heated garage.
The second floor is a dedicated master floor, accessed by the main stair or the home's elevator. Features include a groin-vaulted ceiling; attached sun-room; private balcony; lavishly appointed master bath; tremendous closet space, including a 120 SF walk-in closet, and; an en-suite office. Four family bedrooms and three bathrooms are located on the third floor.
This home was sold early in its construction process.
Nathan Kirkman

 User
UserToday’s Vintage Farmhouse by KCS Estates is the perfect pairing of the elegance of simpler times with the sophistication of today’s design sensibility.
Nestled in Homestead Valley this home, located at 411 Montford Ave Mill Valley CA, is 3,383 square feet with 4 bedrooms and 3.5 bathrooms. And features a great room with vaulted, open truss ceilings, chef’s kitchen, private master suite, office, spacious family room, and lawn area. All designed with a timeless grace that instantly feels like home. A natural oak Dutch door leads to the warm and inviting great room featuring vaulted open truss ceilings flanked by a white-washed grey brick fireplace and chef’s kitchen with an over sized island.
The Farmhouse’s sliding doors lead out to the generously sized upper porch with a steel fire pit ideal for casual outdoor living. And it provides expansive views of the natural beauty surrounding the house. An elegant master suite and private home office complete the main living level.
411 Montford Ave Mill Valley CA
Presented by Melissa Crawford



Sponsored
Westerville, OH

Custom Home Works
Franklin County's Award-Winning Design, Build and Remodeling Expert
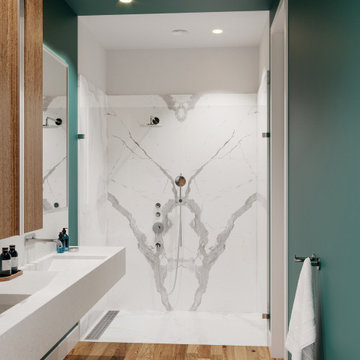
 It's Private Design
In interiorul acestei case fiecare material de finisaj si piesa de mobilier, corp de iluminat sau decoratiune exprima esenta designului interior. Asa arata o amenajare interioara atunci cand clientul este pasionat de tot ce inseamna design si calitate.
Va invitam sa parcurgeti imaginile.

 Harold Leidner Landscape Architects
A backyard retreat in Dallas, Texas that features a wonderful outdoor living area and luxury swimming pool. This private oasis features a custom designed covered outdoor living pavilion with exposed timber beams and stone columns. The pavilion also features an BBQ grill, outdoor kitchen and seating area for entertaining the entire family. The luxury swimming pool features a travertine terrace and limestone coping. A backdrop fountain feature with decorative spouts, urns and tile which provides a focal feature and relaxing background noise.

 Donald Lococo Architects
Located on farmland in McLean, Virginia, the American Farmhouse balances the expected comforts of a new home with the bucolic beauty of an old farmhouse. The final site plan still has evidence showing parallel courses of the barn’s destiny. The house mass is broken and lowered so that the home can remain secondary to the monolithic barn structure. Earthy and elemental materials are selected for the home that reference the barn without directly mimicking it. Wooden members found inside the barn and from other barns bridge ceilings and are used in floors along with rustic slate adding to a sense of simplicity to the farmhouse design.
The age and patina of the barn is reflected in the house’s textural use of board and batten and field stone layered similar to stone foundations. The original development plan was to demolish the existing barn and construct three suburban homes. Part of an endangered breed, as one of the few remaining barns in the area, it was originally viewed as a challenge in a luxury home construction with several difficulties posed to the impending project: it would be expensive to renovate, vulnerable to demolition, and threatened by urban sprawl. However, instead of trying to alter or destroy the barn, the structure was fully embraced into the traditional architecture project as a centerpiece and was used as the inspiration for the home. The new house was sited parallel to the barn so that views to the barn gable were accessible.
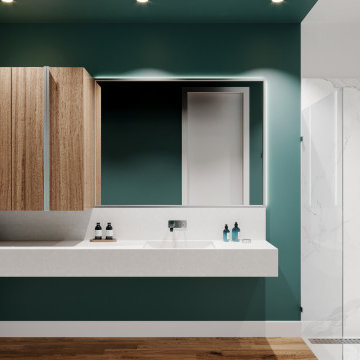 It's Private Design
In interiorul acestei case fiecare material de finisaj si piesa de mobilier, corp de iluminat sau decoratiune exprima esenta designului interior. Asa arata o amenajare interioara atunci cand clientul este pasionat de tot ce inseamna design si calitate.
Va invitam sa parcurgeti imaginile.
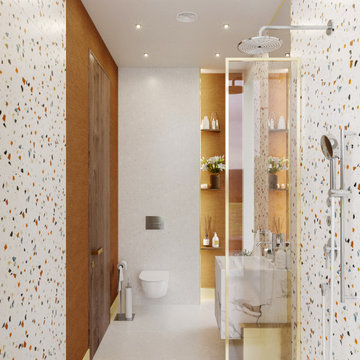 It's Private Design
In interiorul acestei case fiecare material de finisaj si piesa de mobilier, corp de iluminat sau decoratiune exprima esenta designului interior. Asa arata o amenajare interioara atunci cand clientul este pasionat de tot ce inseamna design si calitate.
Va invitam sa parcurgeti imaginile.
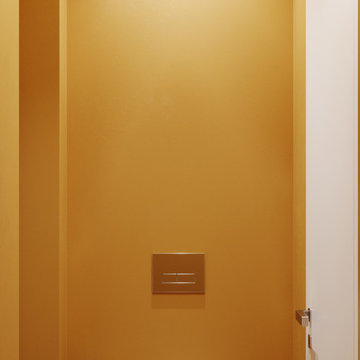 It's Private Design
In interiorul acestei case fiecare material de finisaj si piesa de mobilier, corp de iluminat sau decoratiune exprima esenta designului interior. Asa arata o amenajare interioara atunci cand clientul este pasionat de tot ce inseamna design si calitate.
Va invitam sa parcurgeti imaginile.


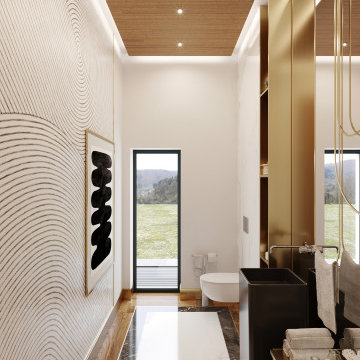 It's Private Design
In interiorul acestei case fiecare material de finisaj si piesa de mobilier, corp de iluminat sau decoratiune exprima esenta designului interior. Asa arata o amenajare interioara atunci cand clientul este pasionat de tot ce inseamna design si calitate.
Va invitam sa parcurgeti imaginile.
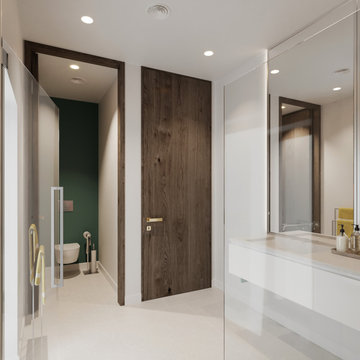 It's Private Design
In interiorul acestei case fiecare material de finisaj si piesa de mobilier, corp de iluminat sau decoratiune exprima esenta designului interior. Asa arata o amenajare interioara atunci cand clientul este pasionat de tot ce inseamna design si calitate.
Va invitam sa parcurgeti imaginile.

 Big-D Signature
Photo Credit: JLF Architecture
Inspiration for a huge rustic brown two-story stone gable roof remodel in Jackson
Inspiration for a huge rustic brown two-story stone gable roof remodel in Jackson
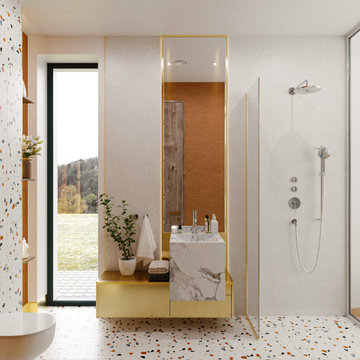 It's Private Design
In interiorul acestei case fiecare material de finisaj si piesa de mobilier, corp de iluminat sau decoratiune exprima esenta designului interior. Asa arata o amenajare interioara atunci cand clientul este pasionat de tot ce inseamna design si calitate.
Va invitam sa parcurgeti imaginile.

Sponsored
Sunbury, OH

J.Holderby - Renovations
Franklin County's Leading General Contractors - 2X Best of Houzz!
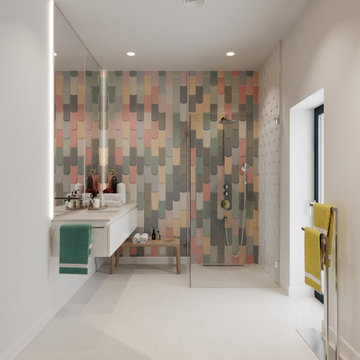 It's Private Design
In interiorul acestei case fiecare material de finisaj si piesa de mobilier, corp de iluminat sau decoratiune exprima esenta designului interior. Asa arata o amenajare interioara atunci cand clientul este pasionat de tot ce inseamna design si calitate.
Va invitam sa parcurgeti imaginile.
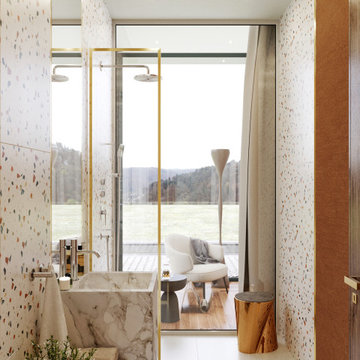 It's Private Design
In interiorul acestei case fiecare material de finisaj si piesa de mobilier, corp de iluminat sau decoratiune exprima esenta designului interior. Asa arata o amenajare interioara atunci cand clientul este pasionat de tot ce inseamna design si calitate.
Va invitam sa parcurgeti imaginile.
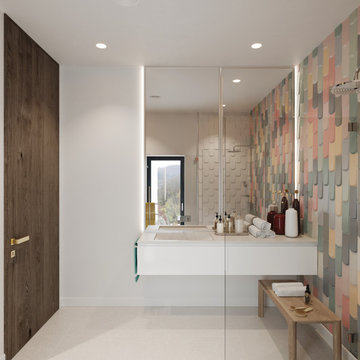 It's Private Design
In interiorul acestei case fiecare material de finisaj si piesa de mobilier, corp de iluminat sau decoratiune exprima esenta designului interior. Asa arata o amenajare interioara atunci cand clientul este pasionat de tot ce inseamna design si calitate.
Va invitam sa parcurgeti imaginile.
6