
Search results for "Viewing private" in Home Design Ideas
 RICHER IMAGES ARCHITECTURAL PHOTOGRAPHY
Paul Richer / RICHER IMAGES
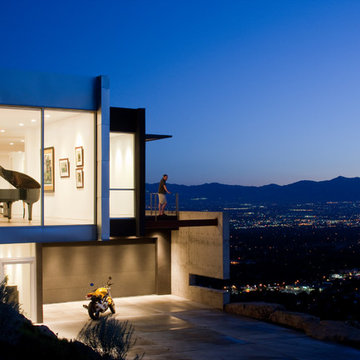
Example of a trendy two-story exterior home design in Salt Lake City
Example of a trendy two-story exterior home design in Salt Lake City


 Rebecca Reynolds

Elegant dark wood floor kitchen photo in New York with shaker cabinets, beige cabinets, marble countertops, beige backsplash, paneled appliances, an island and marble backsplash
Find the right local pro for your project
 Laura Fedro Interiors, Inc.
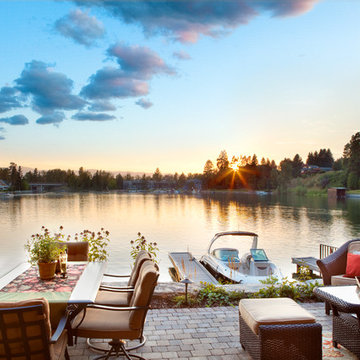
Inspiration for a large timeless backyard brick patio remodel in Other with no cover

 Re-Bath of Mobile
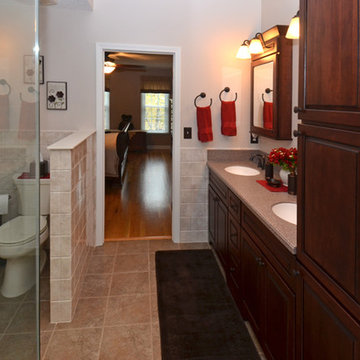
Traditional Bathroom Remodel with View to Private Water Closet
Inspiration for a modern bathroom remodel in Miami
Inspiration for a modern bathroom remodel in Miami
 Home Staging by Carol Roemmer
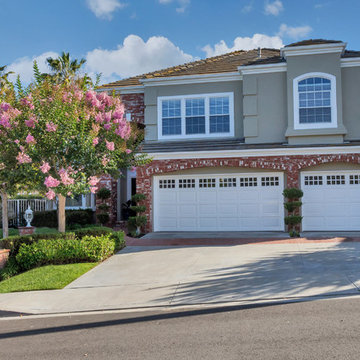
Gorgeous Brock Classics Home nestled on the Hillside of Popular Moulton Ranch is a MUST SEE! Step through the Double Door entry to Soaring Cathedral Ceilings, Spiral Stairwell and Beautiful Dark Wood flooring. Boasting 5 Bedrooms/5 Baths, a private Downstairs Office and Upstairs Bonus room, this home has it all. Open floor plan flows from Formal Living area to the Upgraded Kitchen accented with White Cabinetry, Stone Counters, Sub Zero Built In Refrigerator, and Stunning Pool Views. Walk through French doors to your own Tropical Paradise complete with Pebbletech Rock Pool, Cascading Waterfall and Private Spa. Entertain guests or simply enjoy Sunset Views while sitting Fireside in your Custom Outdoor Living Area. Entertain Poolside while dining at the Outdoor Island/BBQ. Venture Back inside to the Master Suite with stunning Views, Private double sided Fireplace, a Retreat, His and Her walk in closets and an oversized Spa Bathtub. French doors separate the additional 3 upstairs bedrooms and Bonus Room with Custom Cabinetry and 2 full baths. Private Downstairs Bedroom Suite with full bath and private side entrance is perfect for Guests. Entire home is completely re-piped with Pex Piping w/warranty. This is a ONE OF A KIND home. Hurry this one won't last!


 Ku Interior Design
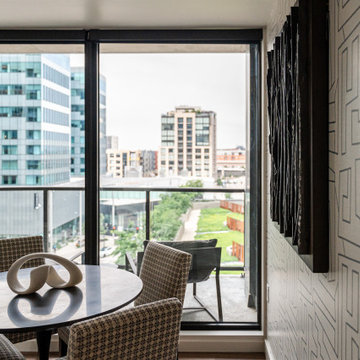
Floor-to-ceiling windows connect this contemporary dining area to a private balcony overlooking downtown Denver. Geometric wallpaper, textured artwork, and tailored furnishings define the dining space while maximizing natural light and reinforcing the sophisticated, urban character of this luxury high-rise condominium renovation.

 Dale Sheppard
Wonderful Highbank Waterfront property with spectacular 180 degree views to Downtown Victoria, Mt. Baker, Juan De Fuca Straight and Ocean. Situated on a completely private & nicely landscaped 1.28 acre parcel. Colwood/Metchosin border location, close Royal Bay Waterfront Development. 2400 sq/ft 2 level House, well maintained, needs updating. 3 bdrms, 2 baths, great ocean views from East facing rooms. Large kitchen, livingroom leads to private view patio & gardens. Down has large familyroom, lots of storage, bdrm. 2 year old roof, alarm system, built-in vac, propane generator, irrigation. Most of the property is level. Great for pets, animals & kids! Lots of fruit trees, gardens, sheds for wood, storage & hottub Building. Lots of parking.
 Strachan Group Architects
Patrick Reynolds

Bathroom - contemporary master dark wood floor bathroom idea in Auckland with yellow walls
Bathroom - contemporary master dark wood floor bathroom idea in Auckland with yellow walls
 EMBASSY CONSTRUCTION, LLC
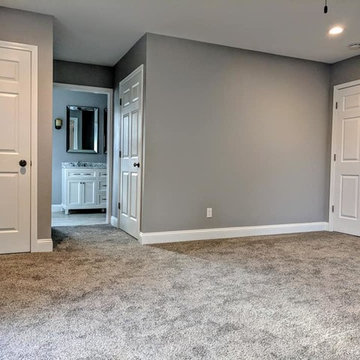
View of the hallway leading to the private bath, closets and alternate access to basement.
Example of a classic carpeted bedroom design in Cedar Rapids with gray walls
Example of a classic carpeted bedroom design in Cedar Rapids with gray walls
 iStage Homes
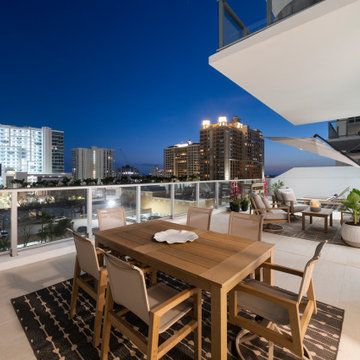
This evening view from the private terrace at Bayso Sarasota showcases the vibrant skyline of downtown Sarasota. Staged by iStage Homes, the outdoor dining area highlights the condo’s expansive balcony and inviting atmosphere for entertaining or relaxing under the city lights. The staging emphasizes the seamless blend of modern architecture, outdoor living, and the sophisticated urban lifestyle Bayso residents enjoy.
 George Group Cabinetry
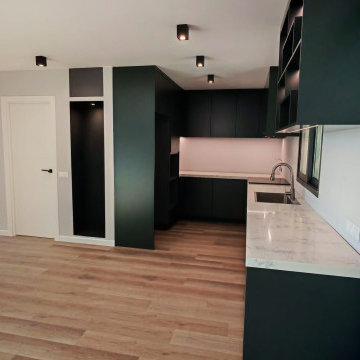
Side angle shot showing the kitchen cabinet structural details and outdoor landscape linkage. The whole cabinet adopts no-handle push-pull opening design with neat and concise lines, the quartz countertop extends to the window side to form a long prep work surface, embedded with single stainless steel sink and matte black gooseneck faucet. Through the floor-to-ceiling glass door, the private outdoor swimming pool, stone retaining wall and Mediterranean native shrubs in the courtyard are fully visible, the cabinet panel is added with anti-salt mist protective layer to avoid corrosion damage from coastal sea breeze for a long time.

Sponsored
Westerville, OH

Custom Home Works
Franklin County's Award-Winning Design, Build and Remodeling Expert
 Heart Construction
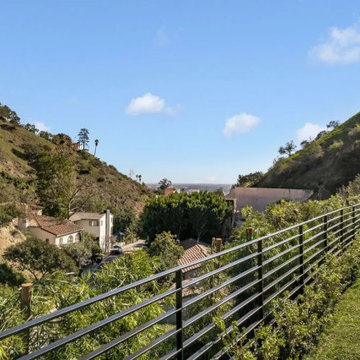
Hillside view from a Hollywood Hills custom home, showcasing the surrounding landscape, terraced greenery, and elevated setting that defines the property’s connection to its natural environment.
 Dream Coast Builders
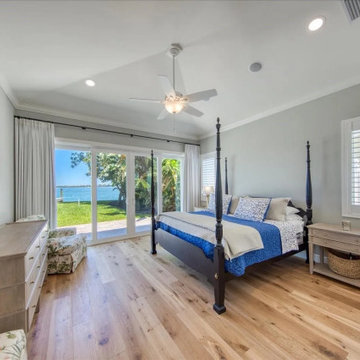
Sun-drenched and effortlessly elegant, this waterfront master bedroom offers a serene retreat with direct views of the bay and lush outdoor greenery. The dark wood four-poster bed anchors the room in traditional style, while crisp white walls and breezy linens in nautical blues create a fresh coastal aesthetic. Sliding glass patio doors open up to a private poolside lawn, allowing natural light to flood the space. Soft wood flooring adds warmth underfoot, while plantation shutters and ceiling fan bring functional charm to the space. It’s the perfect blend of indoor comfort and outdoor luxury.
 Hakwood

Minimalist medium tone wood floor bathroom photo in Other with flat-panel cabinets, medium tone wood cabinets, white walls and an integrated sink
 Photolux Commercial Studio
PhotoluxStudio.com/commercial - Christian Lalonde / Kariouk & Associates
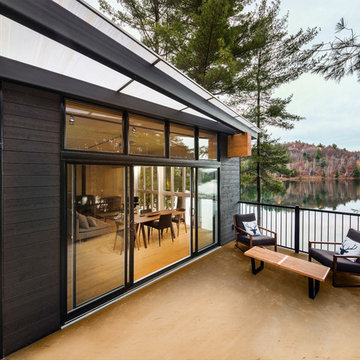
Trendy balcony photo in Ottawa with no cover
Trendy balcony photo in Ottawa with no cover

Sponsored
Delaware, OH

Buckeye Basements, Inc.
Central Ohio's Basement Finishing ExpertsBest Of Houzz '13-'21

 MATERIA Interior Design Studio Inc.
Francisco Carreon
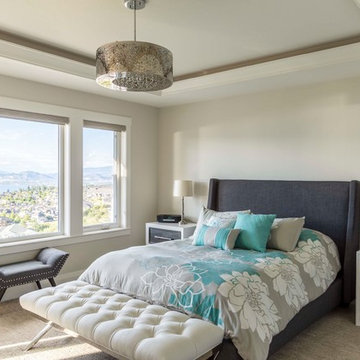
Transitional master carpeted and beige floor bedroom photo in Vancouver with beige walls
Transitional master carpeted and beige floor bedroom photo in Vancouver with beige walls
9