
Search results for "Viewing tools" in Home Design Ideas
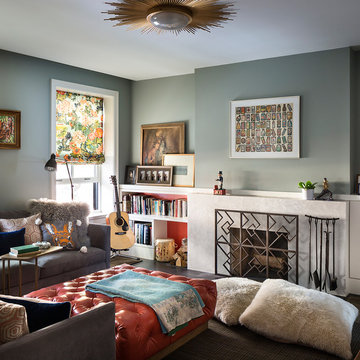
Living room library - transitional living room library idea in New York with a standard fireplace and gray walls
 Nick Pancheau, AIA
Photo credit: Louis Habeck
#FOASmallSpaces

Example of a small trendy kitchen/dining room combo design in Other with white walls
Example of a small trendy kitchen/dining room combo design in Other with white walls
 Priestley + Associates Architecture
Trent Bell
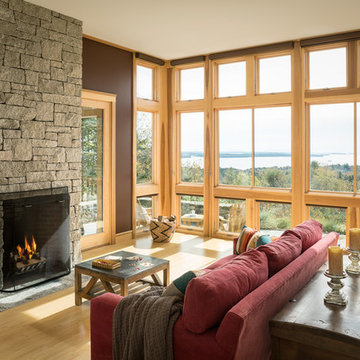
Inspiration for a transitional living room remodel in Portland Maine with brown walls
Inspiration for a transitional living room remodel in Portland Maine with brown walls
Find the right local pro for your project
 LTW Design

Minimalist medium tone wood floor great room photo in New York with white walls, a standard fireplace and a brick fireplace
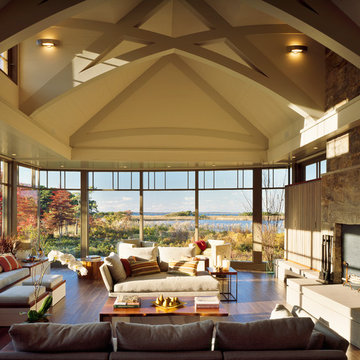
 Breese Architects
Brian Vanden Brink
Living room - large transitional open concept living room idea in Boston with a standard fireplace
Living room - large transitional open concept living room idea in Boston with a standard fireplace

 Dura Supreme Cabinetry
Kitchen Shown Before the Kitchen Island was installed.
Enjoy the view from your own breathtaking kitchen. Despite the scenic view outside the kitchen window, it’s your Dura Supreme Crestwood Cabinetry kitchen that takes your breath away. A panoramic mantel hood soars over the stainless steel range creating a stunning architectural focal point. Beveled glass cabinet doors twinkle in the early morning sunlight. A picturesque kitchen island stands amid the stream of family activities as you begin and end each day in the heart of your home – your Dura Supreme kitchen. Although Dura Supreme Cabinetry is crafted with quality materials and construction, it was the bounty of delicious design details that cemented your decision. Of course the delicate dent it made on your pocket book was a nice surprise as well.
Request a FREE Dura Supreme Brochure Packet: http://www.durasupreme.com/request-brochure
Find a dealer near you today: http://www.durasupreme.com/dealer-locator



Sponsored
Westerville, OH

Custom Home Works
Franklin County's Award-Winning Design, Build and Remodeling Expert
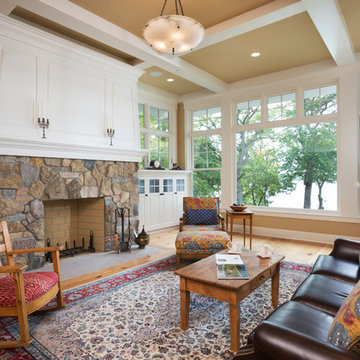
 Kyle Hunt & Partners, Incorporated
Architect: Sharratt Design & Company,
Photography: Jim Kruger, LandMark Photography,
Landscape & Retaining Walls: Yardscapes, Inc.
Living room - large traditional open concept medium tone wood floor and brown floor living room idea in Minneapolis with beige walls, a standard fireplace, a stone fireplace, a music area and no tv
Living room - large traditional open concept medium tone wood floor and brown floor living room idea in Minneapolis with beige walls, a standard fireplace, a stone fireplace, a music area and no tv



 James McDonald Associate Architects, PC
Greg Hadley
Inspiration for a huge timeless living room remodel in DC Metro with green walls and a standard fireplace
Inspiration for a huge timeless living room remodel in DC Metro with green walls and a standard fireplace

 Tailored Living of Madison
Tim Barnett
Example of a mid-sized classic attached two-car garage design in Other
Example of a mid-sized classic attached two-car garage design in Other
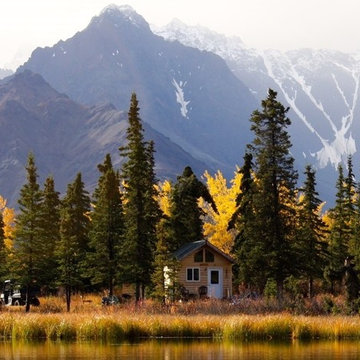
 Spenard Builders Supply
Inspiration for a mid-sized craftsman brown two-story wood exterior home remodel in Other

 E. F. San Juan
Wooden Classicism
Nesbitt House – Seaside, Florida
Architect: Robert A. M. Stern
Builder: O.B. Laurent Construction
E. F. San Juan produced all of the interior and exterior millwork for this elegantly designed residence in the influential New Urban town of Seaside, Florida.
Challenges:
The beachfront residence required adherence to the area’s strict building code requirements, creating a unique profile for the compact layout of each room. Each room was also designed with all-wood walls and ceilings, which meant there was a lot of custom millwork!
Solution:
Unlike many homes where the same molding and paneling profiles are repeated throughout each room, this home featured a unique profile for each space. The effort was laborious—our team at E. F. San Juan created tools for each of these specific jobs. “The project required over four hundred man-hours of knife-grinding just to produce the tools,” says Edward San Juan. “Organization and scheduling were critical in this project because so many parts were required to complete each room.”
The long hours and hard work allowed us to take the compacted plan and create the feel of an open, airy American beach house with the influence of 1930s Swedish classicism. The ceiling and walls in each room are paneled, giving them an elongated look to open up the space. The enticing, simplified wooden classicism style seamlessly complements the sweeping vistas and surrounding natural beauty along the Gulf of Mexico.
---
Photography by Steven Mangum – STM Photography

Sponsored
Columbus, OH
Free consultation for landscape design!

Peabody Landscape Group
Columbus' Reliable Landscape Design & Contracting

 Lucy Harris Studio
Notable decor elements include: Flos IC floor lamp in brass, B&B Italia Tufty time sofa in teal, vintage swivel coffee table from House of Honey, FTF Design custom bench upholstered in Clerici Tessuto Brochier Bosforo fabric in fuschia, Rug Art custom rug in an abstract pattern in blue, black, cream and taupe, modernist brass fireplace tools from Patrick Parrish, Gentner design Baltic side tables in patinated brass, Jean De Merry Diva Stool and pillows in Casamance Capucine in fuschia and Casamance Soprano squares velvet in sky.
Photos: Francesco Bertocci
 Nick Pancheau, AIA
Photo credit: Louis Habeck
#FOASmallSpaces

Small trendy single-wall eat-in kitchen photo in Other with an undermount sink, flat-panel cabinets, gray cabinets, soapstone countertops, white backsplash, ceramic backsplash, stainless steel appliances and an island
Small trendy single-wall eat-in kitchen photo in Other with an undermount sink, flat-panel cabinets, gray cabinets, soapstone countertops, white backsplash, ceramic backsplash, stainless steel appliances and an island
 Clarke Brothers Construction
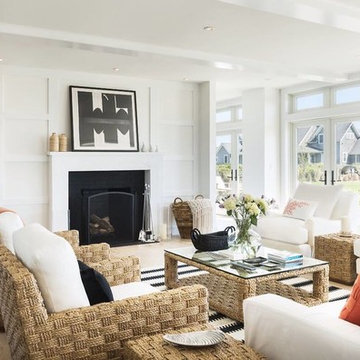
Inspiration for a large coastal open concept and formal light wood floor living room remodel in Boston with white walls, a standard fireplace and a brick fireplace

 SUBU Design Architecture
View from master bath towards master bedroom, through open shower/tub wet room and open courtyard. Manolo Langis Photographer
Freestanding bathtub - huge contemporary master beige tile and stone tile light wood floor freestanding bathtub idea in Los Angeles with flat-panel cabinets, dark wood cabinets, brown walls, an undermount sink and marble countertops
Freestanding bathtub - huge contemporary master beige tile and stone tile light wood floor freestanding bathtub idea in Los Angeles with flat-panel cabinets, dark wood cabinets, brown walls, an undermount sink and marble countertops

Sponsored
Westerville, OH
Custom Home Works
Franklin County's Award-Winning Design, Build and Remodeling Expert
 Coates Design Architecture + Interiors
roger turk

Example of a trendy kitchen design in Seattle with an undermount sink, flat-panel cabinets, light wood cabinets, metallic backsplash and stainless steel appliances
Example of a trendy kitchen design in Seattle with an undermount sink, flat-panel cabinets, light wood cabinets, metallic backsplash and stainless steel appliances
 Katya Grozovskaya Photography

Open concept kitchen - mid-sized modern l-shaped open concept kitchen idea in Los Angeles with a double-bowl sink, flat-panel cabinets, beige cabinets, quartz countertops, white backsplash, stainless steel appliances and an island
 Nick Pancheau, AIA
Photo credit: Louis Habeck
#FOASmallSpaces

Inspiration for a small contemporary single-wall eat-in kitchen remodel in Other with an undermount sink, flat-panel cabinets, gray cabinets, soapstone countertops, white backsplash, ceramic backsplash, stainless steel appliances and an island
Inspiration for a small contemporary single-wall eat-in kitchen remodel in Other with an undermount sink, flat-panel cabinets, gray cabinets, soapstone countertops, white backsplash, ceramic backsplash, stainless steel appliances and an island
6