
Search results for "Viewpoint" in Home Design Ideas
 Karen Photography
Photography by Designer Viewpoint
www.designerviewpoint3.com
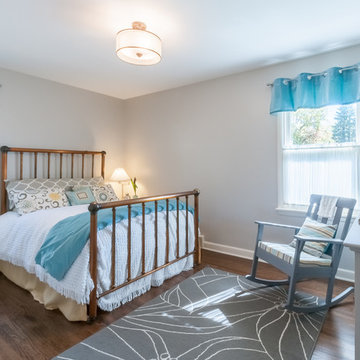
Mid-sized elegant guest dark wood floor bedroom photo in Minneapolis with gray walls
Mid-sized elegant guest dark wood floor bedroom photo in Minneapolis with gray walls
 Karen Photography
Photography by Designer Viewpoint
www.designerviewpoint3.com
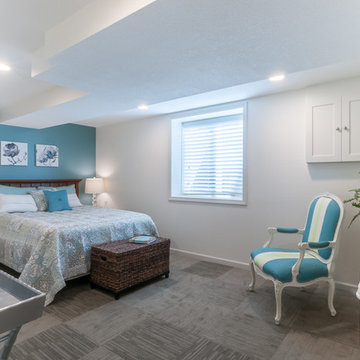
Bedroom - mid-sized traditional master carpeted bedroom idea in Minneapolis with beige walls
Bedroom - mid-sized traditional master carpeted bedroom idea in Minneapolis with beige walls
 P31 Collaborative
YE-H Photography
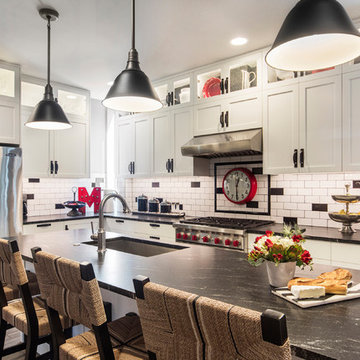
Eat-in kitchen - transitional l-shaped gray floor eat-in kitchen idea in Seattle with a single-bowl sink, shaker cabinets, white cabinets, white backsplash, subway tile backsplash, stainless steel appliances and an island
Eat-in kitchen - transitional l-shaped gray floor eat-in kitchen idea in Seattle with a single-bowl sink, shaker cabinets, white cabinets, white backsplash, subway tile backsplash, stainless steel appliances and an island
Find the right local pro for your project
 Karen Photography
Photography by Designer Viewpoint
www.designerviewpoint3.com
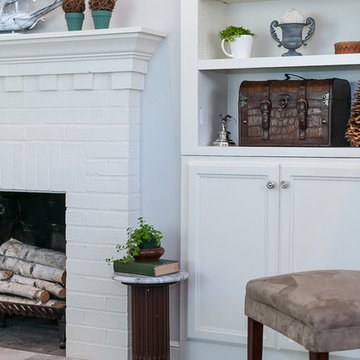
Mid-sized elegant open concept dark wood floor living room photo in Minneapolis with gray walls, a standard fireplace and a brick fireplace
Mid-sized elegant open concept dark wood floor living room photo in Minneapolis with gray walls, a standard fireplace and a brick fireplace
 Keeping Interiors
Jim Bartsch
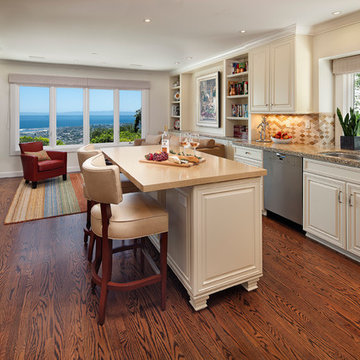
Inspiration for a mid-sized timeless u-shaped dark wood floor open concept kitchen remodel in Santa Barbara with a double-bowl sink, raised-panel cabinets, beige cabinets, multicolored backsplash, stainless steel appliances, white walls, an island and granite countertops
Inspiration for a mid-sized timeless u-shaped dark wood floor open concept kitchen remodel in Santa Barbara with a double-bowl sink, raised-panel cabinets, beige cabinets, multicolored backsplash, stainless steel appliances, white walls, an island and granite countertops
 Karen Kelm
Designer Viewpoint - Photography
www.designerviewpoint3.com
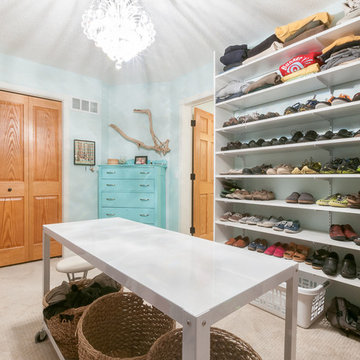
Inspiration for a large coastal gender-neutral carpeted walk-in closet remodel in Minneapolis
Inspiration for a large coastal gender-neutral carpeted walk-in closet remodel in Minneapolis
 Karen Photography
Photography by Designer Viewpoint
www.designerviewpoint3.com
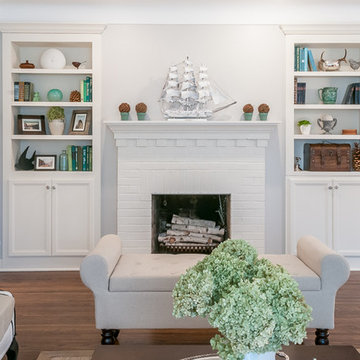
Example of a mid-sized transitional open concept dark wood floor living room design in Minneapolis with gray walls, a standard fireplace and a brick fireplace
Example of a mid-sized transitional open concept dark wood floor living room design in Minneapolis with gray walls, a standard fireplace and a brick fireplace
 Karen Photography
Photography by Designer Viewpoint
www.designerviewpoint3.com
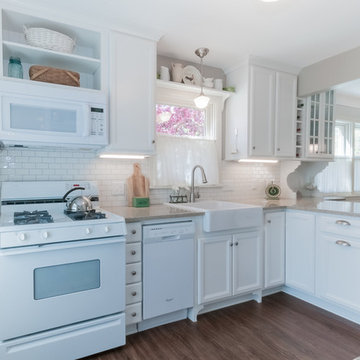
Inspiration for a small timeless galley dark wood floor eat-in kitchen remodel in Minneapolis with a farmhouse sink, recessed-panel cabinets, white cabinets, quartz countertops, white backsplash, subway tile backsplash, white appliances and a peninsula
Inspiration for a small timeless galley dark wood floor eat-in kitchen remodel in Minneapolis with a farmhouse sink, recessed-panel cabinets, white cabinets, quartz countertops, white backsplash, subway tile backsplash, white appliances and a peninsula
 Karen Photography
Designer Viewpoint - Photography
http://designerviewpoint3.com
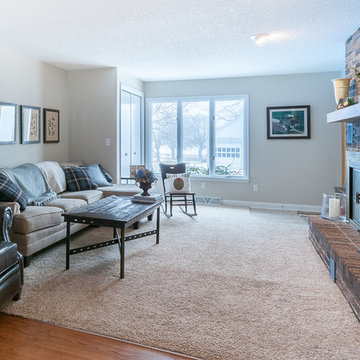
Family room - mid-sized farmhouse open concept carpeted family room idea in Minneapolis with green walls, a standard fireplace, a brick fireplace and a tv stand
Family room - mid-sized farmhouse open concept carpeted family room idea in Minneapolis with green walls, a standard fireplace, a brick fireplace and a tv stand
 Karen Photography
Designer Viewpoint - Photography
http://designerviewpoint3.com
Example of a country enclosed medium tone wood floor living room design in Minneapolis with gray walls
Example of a country enclosed medium tone wood floor living room design in Minneapolis with gray walls
 Karen Photography
Photography by Designer Viewpoint
www.designerviewpoint3.com
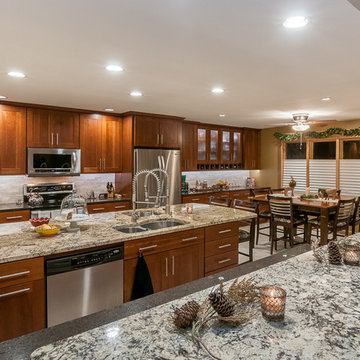
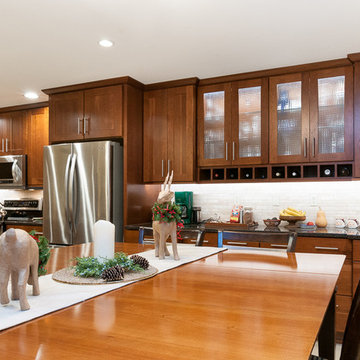
Example of a huge transitional galley porcelain tile eat-in kitchen design in Minneapolis with an undermount sink, shaker cabinets, medium tone wood cabinets, granite countertops, beige backsplash, porcelain backsplash, stainless steel appliances and two islands
Example of a huge transitional galley porcelain tile eat-in kitchen design in Minneapolis with an undermount sink, shaker cabinets, medium tone wood cabinets, granite countertops, beige backsplash, porcelain backsplash, stainless steel appliances and two islands
 Karen Photography
Photography by Designer Viewpoint
www.designerviewpoint3.com

Eat-in kitchen - small shabby-chic style galley dark wood floor eat-in kitchen idea in Minneapolis with a farmhouse sink, recessed-panel cabinets, white cabinets, quartz countertops, white backsplash, subway tile backsplash, white appliances and a peninsula
Eat-in kitchen - small shabby-chic style galley dark wood floor eat-in kitchen idea in Minneapolis with a farmhouse sink, recessed-panel cabinets, white cabinets, quartz countertops, white backsplash, subway tile backsplash, white appliances and a peninsula

 Karen Photography
Photography by Designer Viewpoint
www.designerviewpoint3.com

Dedicated laundry room - small shabby-chic style galley ceramic tile dedicated laundry room idea in Minneapolis with a farmhouse sink, flat-panel cabinets, white cabinets, laminate countertops, beige walls and a side-by-side washer/dryer
Dedicated laundry room - small shabby-chic style galley ceramic tile dedicated laundry room idea in Minneapolis with a farmhouse sink, flat-panel cabinets, white cabinets, laminate countertops, beige walls and a side-by-side washer/dryer
 Karen Photography
Photography by Designer Viewpoint
www.designerviewpoint3.com
Example of a huge transitional galley porcelain tile eat-in kitchen design in Minneapolis with an undermount sink, shaker cabinets, medium tone wood cabinets, granite countertops, beige backsplash, porcelain backsplash, stainless steel appliances and two islands
Example of a huge transitional galley porcelain tile eat-in kitchen design in Minneapolis with an undermount sink, shaker cabinets, medium tone wood cabinets, granite countertops, beige backsplash, porcelain backsplash, stainless steel appliances and two islands

 Shakespeare Homes and Renovations Inc.
Master ensuite features curbless steam shower with linear drain, bench extending through glass, oversized soaker tub, waterfall tub filler and sit down makeup station with integrated LED Mirror.
 Karen Photography
Photography by Designer Viewpoint
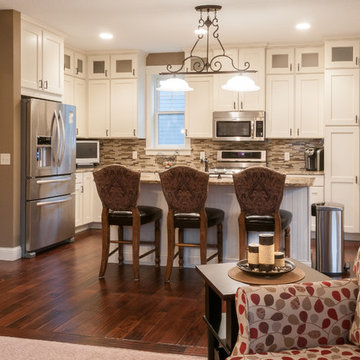
Inspiration for a timeless kitchen remodel in Minneapolis
Inspiration for a timeless kitchen remodel in Minneapolis
 Karen Photography
Photography by Designer Viewpoint
www.designerviewpoint3.com
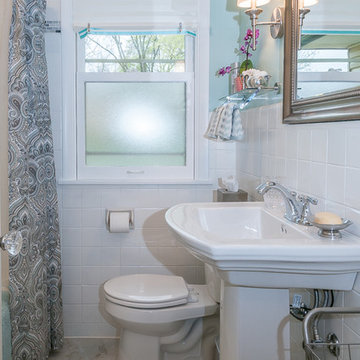
Small elegant kids' white tile and ceramic tile vinyl floor alcove bathtub photo in Minneapolis with a two-piece toilet, blue walls and a pedestal sink
Small elegant kids' white tile and ceramic tile vinyl floor alcove bathtub photo in Minneapolis with a two-piece toilet, blue walls and a pedestal sink
 Karen Kelm
Photography by Designer Viewpoint
www.designerviewpoint3.com
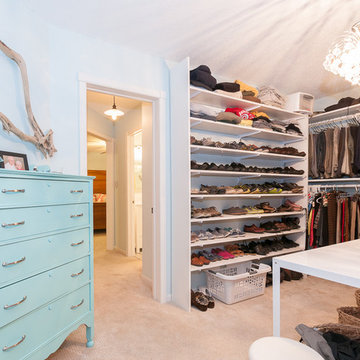
Example of a large beach style gender-neutral carpeted walk-in closet design in Minneapolis
Example of a large beach style gender-neutral carpeted walk-in closet design in Minneapolis
30