
Search results for "Viewpoint" in Home Design Ideas
 Stalburg Design

The experience of entering the master bath for Her is one filled with elegance and drama. The copper penny round tile floor leads past a pair of Euro Glass doors, with a shower room to the left and a water closet to the right. Mitered Tile walls wrap each corner and lead into the main vanity space. The main viewpoint lands directly on our Bain Ultra freestanding tub, complete with air jets and heated backrests. Luxury at its finest!
 User
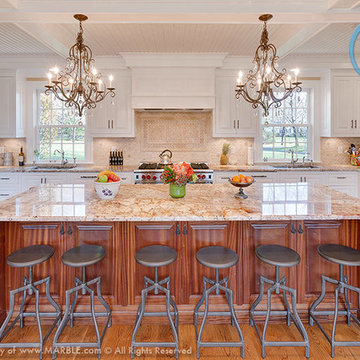
UserTyphoon Bordeaux Granite is one of our favorites at Marble.com This is an off white natural stone with a busy formation of rustic golden brown veins, slight pink, and green areas.
Find the right local pro for your project
 Twist Interior Design
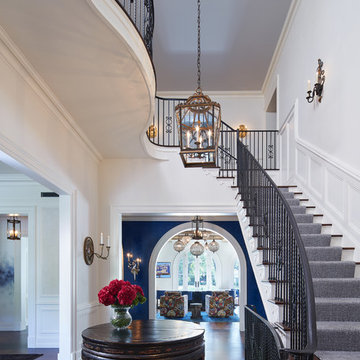
An beautiful entrance makes a stunning first impression combining traditional elements with viewpoints to more playful rooms
Inspiration for an eclectic entryway remodel in Minneapolis
Inspiration for an eclectic entryway remodel in Minneapolis
 Karen Photography
Photography by Designer Viewpoint
www.designerviewpoint3.com
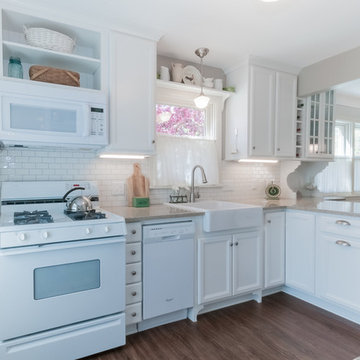
Inspiration for a small timeless galley dark wood floor eat-in kitchen remodel in Minneapolis with a farmhouse sink, recessed-panel cabinets, white cabinets, quartz countertops, white backsplash, subway tile backsplash, white appliances and a peninsula
Inspiration for a small timeless galley dark wood floor eat-in kitchen remodel in Minneapolis with a farmhouse sink, recessed-panel cabinets, white cabinets, quartz countertops, white backsplash, subway tile backsplash, white appliances and a peninsula
 Bensonwood
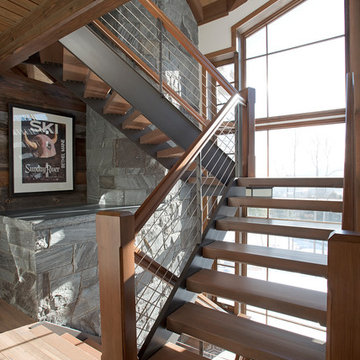
Open-tread stairway with distant views. The natural patina of the wood surfaces brings a comfortable warmth to
the interior spaces.
 Karen Photography
Photography by Designer Viewpoint
www.designerviewpoint3.com
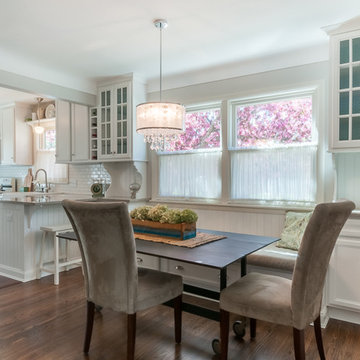
Inspiration for a small timeless galley dark wood floor eat-in kitchen remodel in Minneapolis with a farmhouse sink, recessed-panel cabinets, white cabinets, quartz countertops, white backsplash, subway tile backsplash, white appliances and a peninsula
Inspiration for a small timeless galley dark wood floor eat-in kitchen remodel in Minneapolis with a farmhouse sink, recessed-panel cabinets, white cabinets, quartz countertops, white backsplash, subway tile backsplash, white appliances and a peninsula
 CK Rogers Design. Build. Remodel.
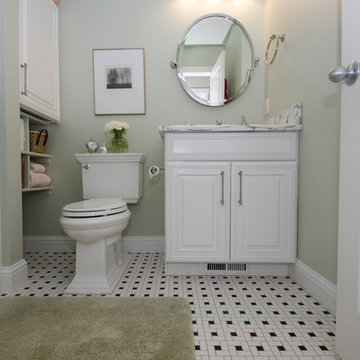
Two bathrooms were remodeled with two different viewpoints: vintage traditional and clean contemporary. Dark or light cabinets were used to define each space. Marble counters, polished fixtures, and mosaic floor tiles tied the together.
Sunny Daze Photography
 Catharine
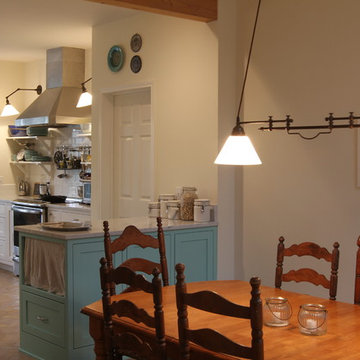
This weighted double pendant light can be moved up out of the way to preserve the view out of the dining room window from the kitchen. It was made right here in Austin. Photo by Catharine Krueger
 Karen Kelm
Photography by Designer Viewpoint

Example of a large transitional porcelain tile home bar design in Minneapolis with beige walls, a wood stove and a stone fireplace
Example of a large transitional porcelain tile home bar design in Minneapolis with beige walls, a wood stove and a stone fireplace
 Balber Architecture, Inc.

This secret garden is actually called a “Mary Garden”. It is a sacred place for the religious homeowners as it is dedicated to the Virgin Mary. Originally the plans called for a small chapel space in the home as one of the owner’s sons is a priest. When we were going in this direction we had it so the plumbing from the sink of the priests bathroom would actually filter through the plants so they would drink from the Holy Water left behind. I feel the whole idea of this space is very moving and spiritual. From the viewpoint of someone that didn’t know the history of the space though I’d imagine they’d fine it at the least a romantic space.
 Karen Kelm
Photography by Designer Viewpoint
www.designerviewpoint3.com
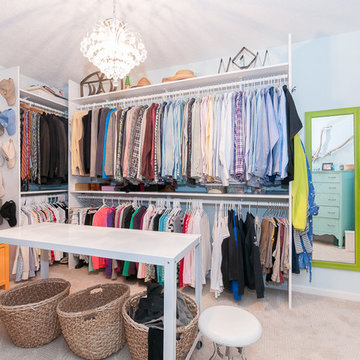
Large beach style gender-neutral carpeted walk-in closet photo in Minneapolis
Large beach style gender-neutral carpeted walk-in closet photo in Minneapolis
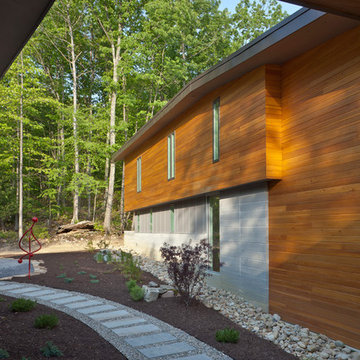
 Collaborative Designworks
The project is a single-family home designed to amplify the awareness of nature through the manipulation of key viewpoints.
Photo credit: Ben Hill
Inspiration for a contemporary landscaping in Houston.
Inspiration for a contemporary landscaping in Houston.
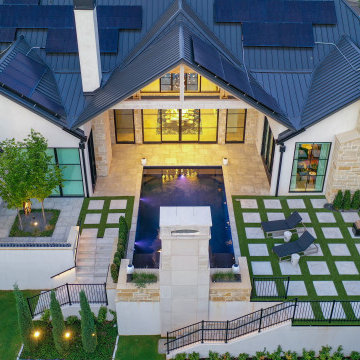
 CAVINESS LANDSCAPE DESIGN, INC.
Modern pool compliments the clean lines of the modern farmhouse and is a serene peaceful view from almost every viewpoint inside the home.
Example of a large trendy backyard stone and rectangular infinity pool landscaping design in Oklahoma City
Example of a large trendy backyard stone and rectangular infinity pool landscaping design in Oklahoma City
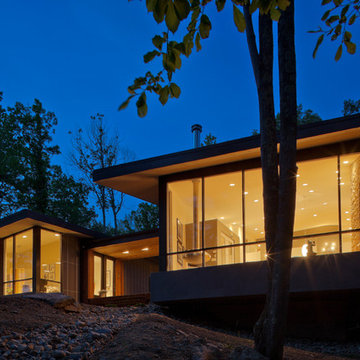 Collaborative Designworks
The project is a single-family home designed to amplify the awareness of nature through the manipulation of key viewpoints.
Photo credit: Ben Hill
Trendy exterior home photo in Houston
Trendy exterior home photo in Houston
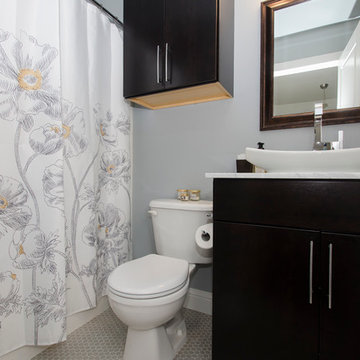 CK Rogers Design. Build. Remodel.
Two bathrooms were remodeled with two different viewpoints: vintage traditional and clean contemporary. Dark or light cabinets were used to define each space. Marble counters, polished fixtures, and mosaic floor tiles tied the together.
Sunny Daze Photography
 Showcase Kitchens

Each viewpoint of this master bath is stunning. From the stand alone soaking tub to the built-in bench seat with hidden storage, each part of this space was carefully considered. The custom wainscoting expertly blends into the shower knee wall where you find a beautiful tile feature area within the shower niche. The opposite exterior wall boasts a completely custom vanity complete with his and hers sinks, crown molding that encases two vanity mirrors and decorative sconces, as well as decorative details like the vanity legs. We are so excited with the end result of this timeless master bathroom!
 Simply Home Decorating
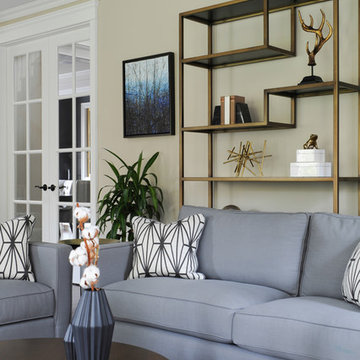
In this expansive Vancouver West Side home we designed a comfortable family room with lots of seating. Although the TV is at the centre of the room, the backyard views and wall of decorative shelving serve as alternative viewpoints directing attention away from the TV when it is not in use. Interior Design by Lori Steeves of Simply Home Decorating. Photos by Tracey Ayton Photography
 Harrison Design Associates Inc.
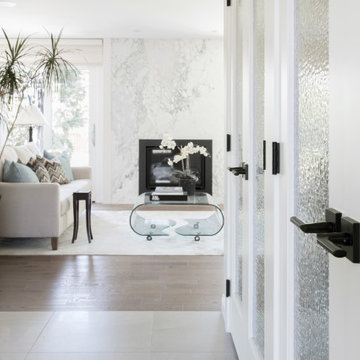
This is the foyer/entry to the house from the garage and exterior of the home. The opening to the living room was previously to the right where we have created two oversized closets. these have a great amount of custom built-in storage, as well as door sensor, LED lighting that illuminates the entire closet.
The custom french doors add a beautiful texture and light reflection to the space. We finished them off with black hardware for a simple yet bold statement.
Large tiles provide a clean and simple look with lower maintenance. This tile is used throughout the left side of the house and the back entrance. The office and bathrooms also have in-floor heating.
The new opening created provides a beautiful viewpoint of the Living Room and large backyard.
The light airy colour palette and cozy gas fireplace make you want to curl up and read a book.
Sliding glass doors with Hunter Douglas Blinds offer tons of natural light and privacy.
33