
Search results for "Viewpoints" in Home Design Ideas

 Karen Photography
Photography by Designer Viewpoint
www.designerviewpoint3.com
Huge transitional galley porcelain tile eat-in kitchen photo in Minneapolis with an undermount sink, shaker cabinets, medium tone wood cabinets, granite countertops, beige backsplash, porcelain backsplash, stainless steel appliances and two islands
Huge transitional galley porcelain tile eat-in kitchen photo in Minneapolis with an undermount sink, shaker cabinets, medium tone wood cabinets, granite countertops, beige backsplash, porcelain backsplash, stainless steel appliances and two islands
 Karen Photography
Photography by Designer Viewpoint
www.designerviewpoint3.com
Small elegant galley dark wood floor eat-in kitchen photo in Minneapolis with a farmhouse sink, recessed-panel cabinets, white cabinets, quartz countertops, white backsplash, subway tile backsplash, white appliances and a peninsula
Small elegant galley dark wood floor eat-in kitchen photo in Minneapolis with a farmhouse sink, recessed-panel cabinets, white cabinets, quartz countertops, white backsplash, subway tile backsplash, white appliances and a peninsula
 Karen Photography
Photography by Designer Viewpoint
www.designerviewpoint3.com
Nursery - mid-sized transitional guest dark wood floor nursery idea in Minneapolis with gray walls
Nursery - mid-sized transitional guest dark wood floor nursery idea in Minneapolis with gray walls
Find the right local pro for your project

 Viewpoint Designs
This house was designed for an artist and showcased and amplified her art in several places through out the house.
We only design homes that brilliantly reflect the unadorned beauty of everyday living. For more information about this project please Allen Griffin, President of Viewpoint Design, at 281-501-0724 or email him at aviewpointdesigns@gmail.com

 Karen Photography
Photography by Designer Viewpoint
www.designerviewpoint3.com
Example of a mid-sized transitional open concept dark wood floor living room design in Minneapolis with gray walls, a standard fireplace and a brick fireplace
Example of a mid-sized transitional open concept dark wood floor living room design in Minneapolis with gray walls, a standard fireplace and a brick fireplace
 Viewpoint Designs
An open cozy place to gather and share a meal and stories.
Example of a transitional u-shaped light wood floor kitchen pantry design in Houston with an undermount sink, raised-panel cabinets, gray cabinets, granite countertops, beige backsplash, stone tile backsplash, stainless steel appliances and an island
Example of a transitional u-shaped light wood floor kitchen pantry design in Houston with an undermount sink, raised-panel cabinets, gray cabinets, granite countertops, beige backsplash, stone tile backsplash, stainless steel appliances and an island
 Karen Photography
Photography by Designer Viewpoint
www.designerviewpoint3.com
Study room - small traditional freestanding desk dark wood floor study room idea in Minneapolis with gray walls
Study room - small traditional freestanding desk dark wood floor study room idea in Minneapolis with gray walls
 Viewpoint Designs
Wine rooms are not just for the avid collector, they are for those that want to entertain friends or show off the homeowners creative flair.
Brad Carr Photography
We only design homes that brilliantly reflect the unadorned beauty of everyday living.
For more information about this project please contact Allen Griffin, President of Viewpoint Designs, at 281-501-0724 or email him at aviewpointdesigns@gmail.com
 Karen Photography
Photography by Designer Viewpoint
www.designerviewpoint3.com
Small elegant freestanding desk dark wood floor study room photo in Minneapolis with gray walls
Small elegant freestanding desk dark wood floor study room photo in Minneapolis with gray walls
 Karen Photography
Designer Viewpoint - Photography
http://designerviewpoint3.com
Family room - mid-sized farmhouse open concept carpeted family room idea in Minneapolis with green walls, a standard fireplace, a brick fireplace and a tv stand
Family room - mid-sized farmhouse open concept carpeted family room idea in Minneapolis with green walls, a standard fireplace, a brick fireplace and a tv stand
 Karen Photography
Designer Viewpoint - Photography
http://designerviewpoint3.com
Inspiration for a mid-sized country white tile and ceramic tile medium tone wood floor alcove bathtub remodel in Minneapolis with recessed-panel cabinets, white cabinets, a two-piece toilet, blue walls, an undermount sink and quartz countertops
Inspiration for a mid-sized country white tile and ceramic tile medium tone wood floor alcove bathtub remodel in Minneapolis with recessed-panel cabinets, white cabinets, a two-piece toilet, blue walls, an undermount sink and quartz countertops
 Viewpoint Designs
A large kitchen great for hosting events, and gathering around the table.
Example of a transitional l-shaped eat-in kitchen design in Houston with raised-panel cabinets, black appliances and an island
Example of a transitional l-shaped eat-in kitchen design in Houston with raised-panel cabinets, black appliances and an island
 Viewpoint Designs
Example of a mid-sized mountain style open concept dark wood floor and brown floor living room design in Houston with yellow walls and a concealed tv
 Viewpoint Designs
In the original layout of the house, this was the living room. After the remodel, the homeowners use this space as the music room and the library. Updates include closing off the window into the kitchen, changing the facade of the fireplace, and adding a built-in bookcase.
We only design homes that brilliantly reflect the unadorned beauty of everyday living.
For more information about this project please contact Allen Griffin, President of Viewpoint Designs, at 281-501-0724 or email him at aviewpointdesigns@gmail.com


 Viewpoint Designs
This cabinet to the right of the fireplace needed to be a little larger than the one on the left side. So the temperature controlled portions are the same size but this one has a place for glasses and display and the other has storage for horizontal wine bottles.
Brad Carr Photography
We only design homes that brilliantly reflect the unadorned beauty of everyday living.
For more information about this project please contact Allen Griffin, President of Viewpoint Designs, at 281-501-0724 or email him at aviewpointdesigns@gmail.com
 Viewpoint Designs
Walls were removed and recessed lights were added to brighten up the space from the front door, along the dining room, all the way to the kitchen at the back of the house. This remodel changed the entire footprint of the home and now it functions perfectly for the homeowners.
We only design homes that brilliantly reflect the unadorned beauty of everyday living.
For more information about this project please contact Allen Griffin, President of Viewpoint Designs, at 281-501-0724 or email him at aviewpointdesigns@gmail.com
 Viewpoint Designs
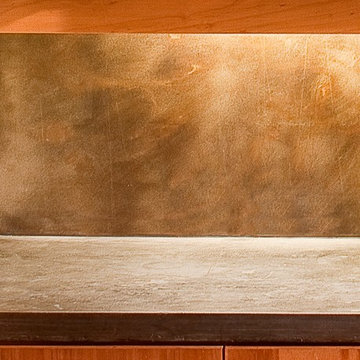
design is in the details, cold rolled steel back splash, simple cabinet pulls, concrete counter tops beautiful flat cabinet doors with continuous wood grain made this kitchen simple but set apart.
We only design homes that brilliantly reflect the unadorned beauty of everyday living. For more information about this project please Allen Griffin, President of Viewpoint Design, at 281-501-0724 or email him at aviewpointdesigns@gmail.com
8