
Search results for "Villa design" in Home Design Ideas
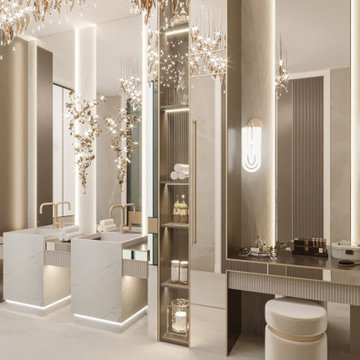
 Sia Moore Architecture Interior Design
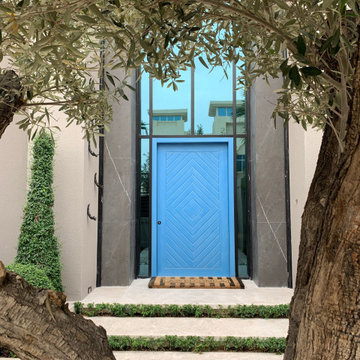
Contemporary Allure
The flooring throughout the villa is adorned with pristine white marble, creating a sense of grandeur and contemporary allure. Straight lines dominate the architectural aesthetics, while sculpture-like lighting and chandelier solutions illuminate the space, further amplifying the luxurious ambiance. The overall design concept not only embraces modernity but also celebrates the sheer opulence of the surroundings. To cultivate a serene and calming atmosphere, a carefully curated color palette was chosen. Earthy tones, including beige, off-white, and brown, harmonize effortlessly with the natural surroundings. Artful installations of natural stone and wood accents punctuate the interiors, adding a touch of organic warmth to the overall design.

 M. Zanatta Homes & Design
Designed by Bianca Fusco Zanatta of M. Zanatta Homes Ltd.
Entryway - mediterranean entryway idea in Vancouver
Entryway - mediterranean entryway idea in Vancouver
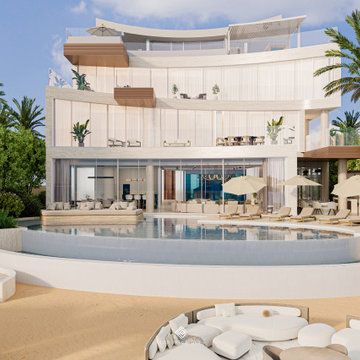
 Luxury Creative Design LLC
This stunning residence reflects Luxury interior design company for high end villas Dubai, combining architectural elegance with seamless indoor-outdoor living. Expansive glazing, open terraces, a swimming pool, and elegant lounge areas create a sophisticated setting for relaxation and entertaining. At LCD Interiors, we create bespoke villa interiors that balance functionality, comfort, and refined design.
يعكس هذا المنزل الفاخر مفهوم شركة تصميم داخلي للفلل الفاخرة في دبي، حيث تتكامل الأناقة المعمارية مع المساحات الداخلية والخارجية. تضفي الواجهات الزجاجية الواسعة والتراسات المفتوحة والمسبح ومناطق الجلوس أجواءً راقية. تقدم LCD Interiors تصاميم مخصصة تجمع بين الراحة والوظيفة والأناقة.
#LuxuryInteriorDesignCompanyForHighEndVillasDubai #LCDInteriors #LuxuryVillaDesign #VillaInteriorDesignDubai #LuxuryInteriorDesignDubai #ModernVillaDesign #LuxuryLiving #ContemporaryInteriors #DubaiInteriorDesign
Find the right local pro for your project

 IDLatina Interior Design
Eclectic formal and open concept marble floor living room photo with brown walls, a corner fireplace, a brick fireplace and a wall-mounted tv

 ODS Architecture
Originally a nearly three-story tall 1920’s European-styled home was turned into a modern villa for work and home. A series of low concrete retaining wall planters and steps gradually takes you up to the second level entry, grounding or anchoring the house into the site, as does a new wrap around veranda and trellis. Large eave overhangs on the upper roof were designed to give the home presence and were accented with a Mid-century orange color. The new master bedroom addition white box creates a better sense of entry and opens to the wrap around veranda at the opposite side. Inside the owners live on the lower floor and work on the upper floor with the garage basement for storage, archives and a ceramics studio. New windows and open spaces were created for the graphic designer owners; displaying their mid-century modern furnishings collection.
A lot of effort went into attempting to lower the house visually by bringing the ground plane higher with the concrete retaining wall planters, steps, wrap around veranda and trellis, and the prominent roof with exaggerated overhangs. That the eaves were painted orange is a cool reflection of the owner’s Dutch heritage. Budget was a driver for the project and it was determined that the footprint of the home should have minimal extensions and that the new windows remain in the same relative locations as the old ones. Wall removal was utilized versus moving and building new walls where possible.
Photo Credit: John Sutton Photography.

 Muse Interior Design
Example of a large classic medium tone wood floor and white floor hallway design with brown walls


Sponsored
Fredericksburg, OH

High Point Cabinets
Columbus' Experienced Custom Cabinet Builder | 4x Best of Houzz Winner

 SPACE LINE DESIGN ARCHITECTS
Nestled on the western edge of a gently sloping cliff site in South Kuta, Bali, sits this charming 60 room boutique hotel, gazing out over 25 private resort villas and on towards the endless Indian Ocean.
Featuring a cascading two story water fall entry and unique transparent hexagon swimming pool with Buddha.
All hotel rooms and villas have wide open views to the sea and impressive ocean views.

 C & C Partners Design/Build Firm
Example of a tuscan guest dark wood floor and brown floor bedroom design in Los Angeles
 SPACE LINE DESIGN ARCHITECTS
Nestled on the western edge of a gently sloping cliff site in South Kuta, Bali, sits this charming 60 room boutique hotel, gazing out over 25 private resort villas and on towards the endless Indian Ocean.
Featuring a cascading two story water fall entry and unique transparent hexagon swimming pool with Buddha.
All hotel rooms and villas have wide open views to the sea and impressive ocean views.
 C & C Partners Design/Build Firm
Bathroom - mediterranean bathroom idea in Los Angeles with brown cabinets and a hinged shower door
 M. Zanatta Homes & Design
Designed by Bianca Fusco Zanatta of M. Zanatta Homes Ltd.
Example of a tuscan entryway design in Vancouver
Example of a tuscan entryway design in Vancouver
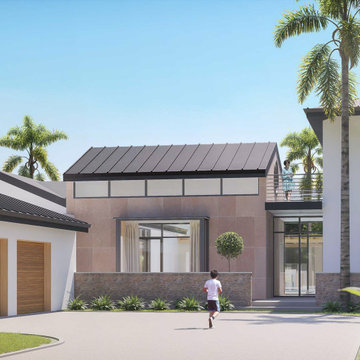
 Holos Architecture + Design
Inspiration for a large modern two-story house exterior remodel with a metal roof and a black roof

Sponsored
Westerville, OH

Custom Home Works
Franklin County's Award-Winning Design, Build and Remodeling Expert

 Inspired Interiors
Amoura Productions
Sallie Elliott, Allied ASID
Exclusively Faux
Pottery Barn Kids, Omaha
Kids' bedroom - bedroom and mid-sized transitional boy carpeted and beige floor kids' bedroom idea in Omaha with blue walls
Kids' bedroom - bedroom and mid-sized transitional boy carpeted and beige floor kids' bedroom idea in Omaha with blue walls




Sponsored
Plain City, OH

The Creative Kitchen Company
Columbus Area Kitchen Remodeling and Refacing Professional

 Commercial Design Group
Custom Fabricated Limestone Bench from Italy
Example of a huge classic yellow two-story stucco house exterior design in Los Angeles with a hip roof and a tile roof
Example of a huge classic yellow two-story stucco house exterior design in Los Angeles with a hip roof and a tile roof
 C & C Partners Design/Build Firm
Tuscan beige floor family room photo in Los Angeles with white walls and a stone fireplace

 monoblok design & interiors
Pool & Sitting Area
Inspiration for a huge contemporary courtyard stone and rectangular partial sun and infinity pool house remodel for summer
Inspiration for a huge contemporary courtyard stone and rectangular partial sun and infinity pool house remodel for summer
114