
Search results for "Villa design" in Home Design Ideas

 Muse Interior Design
Inspiration for a mid-sized contemporary gender-neutral carpeted and black floor walk-in closet remodel with glass-front cabinets and gray cabinets
 Roomzly | Design & Build Company
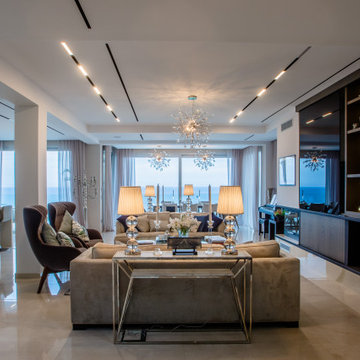
The interior design concept involves accentuating the villa’s breath-taking sea views throughout the beautiful four floor levels. The living area and supporting rooms are situated on the bottom two floor levels. While the master bedroom and other guest rooms are located on the top two floors. There is a hint of classic and modern interlude encompassed with touches of blue intertwined complimenting the picturesque sea views from every window. The interior layout has been designed as an open floor layout to illuminate the villa with natural light and create a luxurious Zen ambience.

 Nyhus Design Group
Ross Pushinaitis - Exceptional Frames
Mediterranean yellow three-story stucco exterior home idea in San Francisco with a hip roof
Mediterranean yellow three-story stucco exterior home idea in San Francisco with a hip roof
Find the right local pro for your project

 C & C Partners Design/Build Firm
Example of a tuscan carpeted and brown floor home theater design in Los Angeles with brown walls and a wall-mounted tv


 Commercial Design Group
Hand Carved Limestone Fountain from Italy
Custom Fabricated Iron and Glass Entry
Inspiration for a huge timeless yellow two-story stucco house exterior remodel in Los Angeles with a hip roof and a tile roof
Inspiration for a huge timeless yellow two-story stucco house exterior remodel in Los Angeles with a hip roof and a tile roof
 Muse Interior Design
Example of a mid-sized trendy formal and enclosed carpeted and gray floor living room design with gray walls, no fireplace and a wall-mounted tv

Sponsored
Columbus, OH

Wannemacher Interiors
Customized Award-Winning Interior Design Solutions in Franklin Cnty OH

 SPACE LINE DESIGN ARCHITECTS
SLDarch: Just 120 miles south of Barcelona lies the tranquil Mediterranean Island of Majorca. Here, on a gentle wooded slope with mountain, forest and sea views, we have carefully situated a modernist 675sm (7,265sf) vacation villa, presenting a formal geometric facade, angularly framing the Main Entry door and double grand waterfalls.
The showpiece here is the massive bronze art-glass entry door where we have applied a rich red-leather 'picture frame' wrap on the structural surround.
Step through the heavy bronze and leather pivot door into the two-story atrium / living room wrapped by the upper bedroom bridge walk- throw open the massive sliding glass window walls and open the house directly to the shimmering blue swimming pool and patio.
Below grade is a finished basement lounge, with exercise spa and fully equipped service bar with huge window looking underwater into the pool, plus a game room and 8 person theater.
At this level is also the 5 car garage parking.


 C & C Partners Design/Build Firm
Walk-in closet - mediterranean men's medium tone wood floor and brown floor walk-in closet idea in Los Angeles with dark wood cabinets
 Nyhus Design Group
Ross Pushinaitis - Exceptional Frames
Mediterranean yellow three-story stucco exterior home idea in San Francisco with a hip roof
Mediterranean yellow three-story stucco exterior home idea in San Francisco with a hip roof
 Luxury Antonovich Design AE
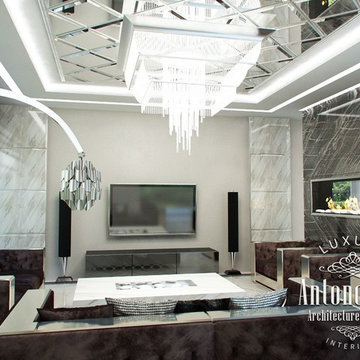
Laconic can be incredibly luxurious and comfortable. Kateryna Antonovich offered sophisticated solutions in a modern style for villas in Dubai. Customers would get an exclusive interior with extraordinary character and were ready for bold experiments. The villa interior design in Dubai perfectly reflected owners' dreams. The designer uses bright decorations and precious materials. Noble black marble with white veins occupies a significant portion of the space. To soften the coolness of this material, the interior designer in Dubai complements the interior with velvet of chocolate shade in furniture upholstery. There is a refined play of contrasts In the interior. The white walls contrast with stylish contemporary black shutters. Light marble floor became a striking contrast with black marble. Kateryna Antonovich pays a special attention in the interior to lighting, using modern technology. Thus, in the living room the ceiling is decorated with mirror panels with facet, in which an elegant crystal chandelier sparkles. In the hall glass partitions are decorated with LED illumination lines that create the perfect illusion of flowing water. Villa design in Dubai reflects new trends in the luxurious interiors. High-quality 3D visualization allows you to review all the fine details.

 Diane Burgoyne Interiors
Example of a mid-sized beach style l-shaped light wood floor and brown floor eat-in kitchen design in Philadelphia with shaker cabinets, blue backsplash, stainless steel appliances, an island, white countertops, a farmhouse sink, white cabinets, quartzite countertops and ceramic backsplash



 Patahaus Italian Design
Palladian Style Villa, 4 levels on over 10,000 square feet of Flooring, Wall Frescos, Custom-Made Mosaics and Inlaid Antique Stone, Marble and Terra-Cotta. Hand-Made Textures and Surface Treatment for Fireplaces, Cabinetry, and Fixtures.

 Demeure Design
Contemporary style childs bedroom of residential villa in Marrakech, Morocco.
Bedroom and large trendy girl light wood floor, brown floor and wall paneling kids' bedroom photo with purple walls
Bedroom and large trendy girl light wood floor, brown floor and wall paneling kids' bedroom photo with purple walls
 Luxury Antonovich Design AE
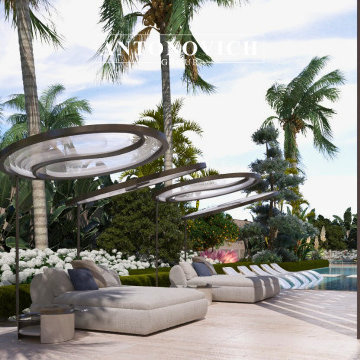
Step into the world of architectural excellence with this newly designed private villa located in one of Dubai’s most exclusive coastal areas.
Crafted by Antonovich Group, this 20,000 sq. ft. property showcases the perfect fusion of modern design, structural innovation, and landscape harmony. Every line and material was chosen to reflect prestige and timeless elegance.
From full architectural planning and engineering approvals to complete construction and landscape execution, this project exemplifies our signature turnkey service.
Features include:
– Grand entrance with custom marble columns
– Floor-to-ceiling glazing for seamless indoor-outdoor flow
– Sculptural landscaping with tropical elegance
– Infinity-edge pool and water features
– Bespoke lighting and exterior design elements
Whether you’re planning your dream villa or searching for a partner to bring your vision to life — Antonovich Group is your trusted expert in luxury villa construction across Dubai and beyond.
Contact us +971 54 299 5555 antonovich-design.ae Instagram: antonovich.design.dubai to schedule a consultation and discover how we transform visions into iconic living spaces.
 Luxury Antonovich Design AE
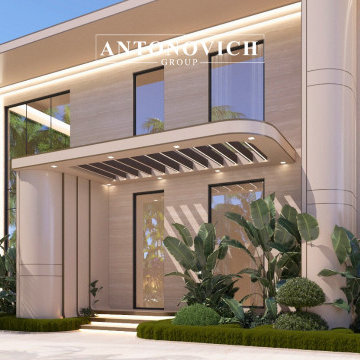
Step into the world of architectural excellence with this newly designed private villa located in one of Dubai’s most exclusive coastal areas.
Crafted by Antonovich Group, this 20,000 sq. ft. property showcases the perfect fusion of modern design, structural innovation, and landscape harmony. Every line and material was chosen to reflect prestige and timeless elegance.
From full architectural planning and engineering approvals to complete construction and landscape execution, this project exemplifies our signature turnkey service.
Features include:
– Grand entrance with custom marble columns
– Floor-to-ceiling glazing for seamless indoor-outdoor flow
– Sculptural landscaping with tropical elegance
– Infinity-edge pool and water features
– Bespoke lighting and exterior design elements
Whether you’re planning your dream villa or searching for a partner to bring your vision to life — Antonovich Group is your trusted expert in luxury villa construction across Dubai and beyond.
Contact us +971 54 299 5555 antonovich-design.ae Instagram: antonovich.design.dubai to schedule a consultation and discover how we transform visions into iconic living spaces.

Sponsored
Columbus, OH
Free consultation for landscape design!

Peabody Landscape Group
Franklin County's Reliable Landscape Design & Contracting
 Sha design studio
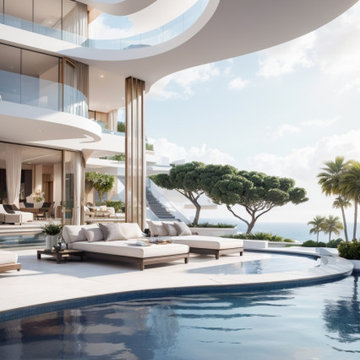
Elevated amidst a panoramic grandeur, stands this pinnacle of contemporary architecture. A transparent approach towards the way of living, inviting oneness and openness to enter through its glass edifice deftly integrating the inner dwelling with its ultra rich habitat. ?


 Interieurcollectief - Uw Interieur
Inspiration for a large contemporary concrete screened-in back porch remodel with a roof extension
131