
Search results for "Villa design" in Home Design Ideas
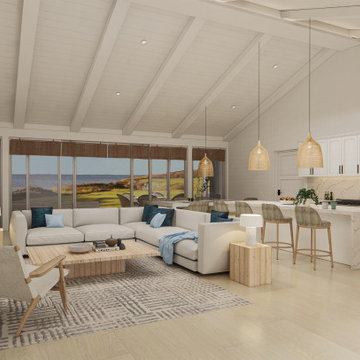

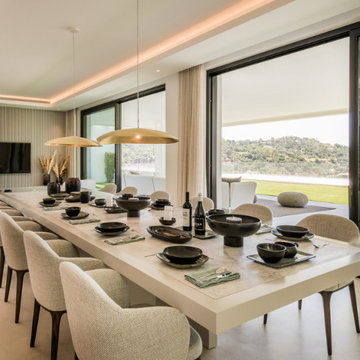
 MORÈNA BAR OR - Luxury Interior Design
A.V. Timeless Villa is a luxury residential project that blends natural materials, soft tones, and clean architectural lines. The design evokes a sense of calm, openness, and timeless elegance through the use of light woods, organic textures, and warm neutral shades. Each space was crafted to reflect balance and refined simplicity—from the sunlit living areas to the serene bedrooms and spa-inspired bathrooms. The layout emphasizes natural flow, seamless indoor-outdoor connection, and a feeling of grounded sophistication. This villa offers a modern lifestyle experience shaped by wellness, light, and mindful design.
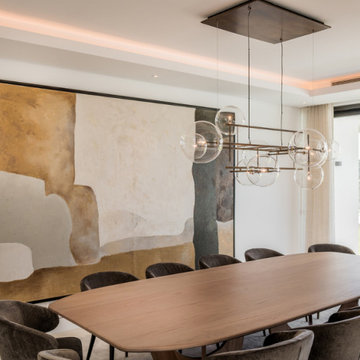 MORÈNA BAR OR - Luxury Interior Design
A.V. Timeless Villa is a luxury residential project that blends natural materials, soft tones, and clean architectural lines. The design evokes a sense of calm, openness, and timeless elegance through the use of light woods, organic textures, and warm neutral shades. Each space was crafted to reflect balance and refined simplicity—from the sunlit living areas to the serene bedrooms and spa-inspired bathrooms. The layout emphasizes natural flow, seamless indoor-outdoor connection, and a feeling of grounded sophistication. This villa offers a modern lifestyle experience shaped by wellness, light, and mindful design.
Find the right local pro for your project
 Kathy Kuo Designs Inc
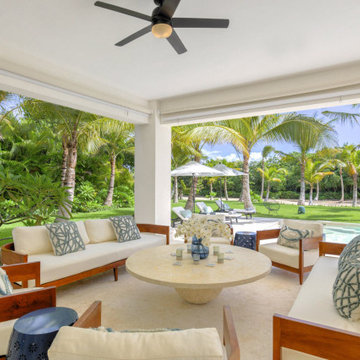
Outdoor seating area in a modern coastal vacation villa in Punta Cana.
Large beach style backyard patio photo in New York
Large beach style backyard patio photo in New York

 Carrick Custom Home Design
Highland Custom Homes
Inspiration for a mid-sized transitional open concept carpeted and beige floor family room remodel in Salt Lake City with beige walls, a standard fireplace and no tv
Inspiration for a mid-sized transitional open concept carpeted and beige floor family room remodel in Salt Lake City with beige walls, a standard fireplace and no tv

 BAR Design + Construction
Calvin Baines
Example of a large tuscan formal and enclosed dark wood floor living room design in Los Angeles with white walls, a standard fireplace and a stone fireplace
Example of a large tuscan formal and enclosed dark wood floor living room design in Los Angeles with white walls, a standard fireplace and a stone fireplace



Sponsored
Plain City, OH

The Creative Kitchen Company
Columbus Area Kitchen Remodeling and Refacing Professional

 SPACE LINE DESIGN ARCHITECTS
SLDarch: Just 120 miles south of Barcelona lies the tranquil Mediterranean Island of Majorca. Here, on a gentle wooded slope with mountain, forest and sea views, we have carefully situated a modernist 675sm (7,265sf) vacation villa, presenting a formal geometric facade, angularly framing the Main Entry door and double grand waterfalls.
The showpiece here is the massive bronze art-glass entry door where we have applied a rich red-leather 'picture frame' wrap on the structural surround.
Step through the heavy bronze and leather pivot door into the two-story atrium / living room wrapped by the upper bedroom bridge walk- throw open the massive sliding glass window walls and open the house directly to the shimmering blue swimming pool and patio.
Below grade is a finished basement lounge, with exercise spa and fully equipped service bar with huge window looking underwater into the pool, plus a game room and 8 person theater.
At this level is also the 5 car garage parking.

 Mypickone Studio Design
Ivana Maglione
Mid-sized minimalist white tile and cement tile marble floor double shower photo with furniture-like cabinets, beige cabinets, a two-piece toilet, white walls, a wall-mount sink and marble countertops
Mid-sized minimalist white tile and cement tile marble floor double shower photo with furniture-like cabinets, beige cabinets, a two-piece toilet, white walls, a wall-mount sink and marble countertops
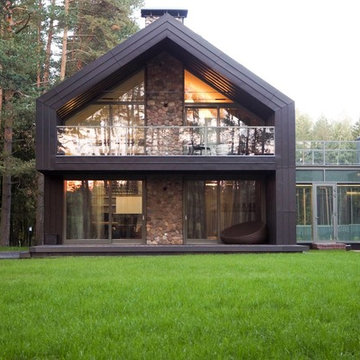
 X-ARCH architecture, interior, design studio
Architektūra - studijos X-ARCH (Kaunas, Lietuva) | Architecture created by studio X-ARCH (Lithuania).
Large minimalist home design photo
Large minimalist home design photo
 SPACE LINE DESIGN ARCHITECTS
SLDarch: Just 120 miles south of Barcelona lies the tranquil Mediterranean Island of Majorca. Here, on a gentle wooded slope with mountain, forest and sea views, we have carefully situated a modernist 675sm (7,265sf) vacation villa, presenting a formal geometric facade, angularly framing the Main Entry door and double grand waterfalls.
The showpiece here is the massive bronze art-glass entry door where we have applied a rich red-leather 'picture frame' wrap on the structural surround.
Step through the heavy bronze and leather pivot door into the two-story atrium / living room wrapped by the upper bedroom bridge walk- throw open the massive sliding glass window walls and open the house directly to the shimmering blue swimming pool and patio.
Below grade is a finished basement lounge, with exercise spa and fully equipped service bar with huge window looking underwater into the pool, plus a game room and 8 person theater.
At this level is also the 5 car garage parking.
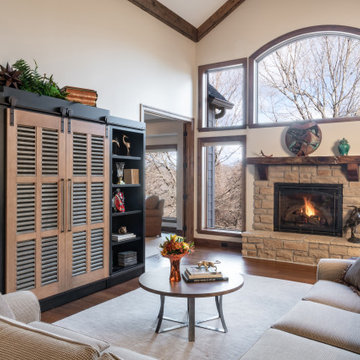
 Srote & Co Architects | Planners | Interiors
This architecture and interior design project was introduced to us by the client’s contractor after their villa had been damaged extensively by a fire. The entire main level was destroyed with exception of the front study.
Srote & Co reimagined the interior layout of this St. Albans villa to give it an "open concept" and applied universal design principles to make sure it would function for our clients as they aged in place. The universal approach is seen in the flush flooring transitions, low pile rugs and carpets, wide walkways, layers of lighting and in the seated height countertop and vanity. For convenience, the laundry room was relocated to the master walk-in closet. This allowed us to create a dedicated pantry and additional storage off the kitchen where the laundry was previously housed.
All interior selections and furnishings shown were specified or procured by Srote & Co Architects.

 Teness Herman
Photo: Teness Herman © 2015 Houzz
Inspiration for a mid-century modern bathroom remodel in Portland
Inspiration for a mid-century modern bathroom remodel in Portland

Sponsored
Columbus, OH
Free consultation for landscape design!

Peabody Landscape Group
Columbus' Reliable Landscape Design & Contracting
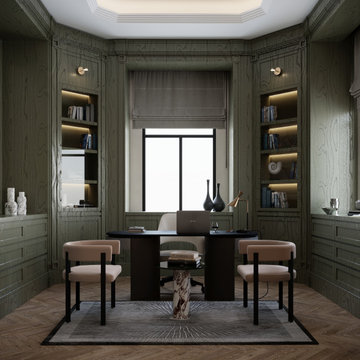

 SPACE LINE DESIGN ARCHITECTS
SLDarch: The rugged Hajar Mountains ring the city while this rocky hillside setting offers great positioning to take in distant city lights set against the shimmering Gulf of Oman.
With careful positioning, we were able to preserving the existing mature trees and nestle this home against the rugged desert mountains. Major views orient towards the north guarding against the relentless summer sun while providing massive vista views and open floor plan. Here we have a delightful interplay of open rooms and multi-levels, connected by gentle steps, ramps, stairs and elevator.
Main living room has full ceiling skylight with deep geometric webs and reflective glass, allowing spangled sunlight throughout the interior spaces but blocking the excessive solar gain. Ample allocation for art display has been integrated throughout this home as well as a 1500 sf dedicated art gallery and two home office spaces as well as a built-in wood shop.
A spiral stair leads to the rooftop aerie for evening star gazing, relaxing and cocktails.



Sponsored
Columbus, OH

Snider & Metcalf Interior Design, LTD
Leading Interior Designers in Columbus, Ohio & Ponte Vedra, Florida
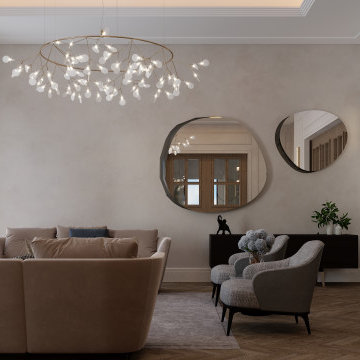
 SPACE LINE DESIGN ARCHITECTS
SLDarch: Just 120 miles south of Barcelona lies the tranquil Mediterranean Island of Majorca. Here, on a gentle wooded slope with mountain, forest and sea views, we have carefully situated a modernist 675sm (7,265sf) vacation villa, presenting a formal geometric facade, angularly framing the Main Entry door and double grand waterfalls.
The showpiece here is the massive bronze art-glass entry door where we have applied a rich red-leather 'picture frame' wrap on the structural surround.
Step through the heavy bronze and leather pivot door into the two-story atrium / living room wrapped by the upper bedroom bridge walk- throw open the massive sliding glass window walls and open the house directly to the shimmering blue swimming pool and patio.
Below grade is a finished basement lounge, with exercise spa and fully equipped service bar with huge window looking underwater into the pool, plus a game room and 8 person theater.
At this level is also the 5 car garage parking.
 X-ARCH architecture, interior, design studio
Created by studio X-ARCH team: architects R. Milaševičius, A.Tebelškis, I.Ruminaitė-Nacevičienė, E. Bagužė.
Photos by L. Garbačauskas.
Pool - contemporary pool idea
Pool - contemporary pool idea
135