
Search results for "Villa design" in Home Design Ideas

 Mypickone Studio Design
Ivana Maglione
Eat-in kitchen - mid-sized modern l-shaped marble floor eat-in kitchen idea with an undermount sink, raised-panel cabinets, gray cabinets, limestone countertops, white backsplash, cement tile backsplash, stainless steel appliances and an island
Eat-in kitchen - mid-sized modern l-shaped marble floor eat-in kitchen idea with an undermount sink, raised-panel cabinets, gray cabinets, limestone countertops, white backsplash, cement tile backsplash, stainless steel appliances and an island

 Muse Interior Design
Living room - mid-sized traditional formal and enclosed laminate floor and yellow floor living room idea with yellow walls, no fireplace and a concealed tv

 User
Photography by Chase Daniel
Example of a huge tuscan white two-story mixed siding gable roof design in Austin with a mixed material roof
Example of a huge tuscan white two-story mixed siding gable roof design in Austin with a mixed material roof
Find the right local pro for your project
 User
The minibar/pantry attached to the living room in Riyadh, Saudi Arabia, has enough space to chill drinks and desserts and to make coffee and tea. It also has a space for storing mugs, teacups, and glasses. It has everything one needs for serving anything a guest might need without the need to leave the room, which is a great solution for a house like this.
The minibar is made from shiny surfaces that go well with the wooden cabinet and make the nook look elegant and clean, by CAS.

 SPACE LINE DESIGN ARCHITECTS
SLDarch: The rugged Hajar Mountains ring the city while this rocky hillside setting offers great positioning to take in distant city lights set against the shimmering Gulf of Oman.
With careful positioning, we were able to preserving the existing mature trees and nestle this home against the rugged desert mountains. Major views orient towards the north guarding against the relentless summer sun while providing massive vista views and open floor plan. Here we have a delightful interplay of open rooms and multi-levels, connected by gentle steps, ramps, stairs and elevator.
Main living room has full ceiling skylight with deep geometric webs and reflective glass, allowing spangled sunlight throughout the interior spaces but blocking the excessive solar gain. Ample allocation for art display has been integrated throughout this home as well as a 1500 sf dedicated art gallery and two home office spaces as well as a built-in wood shop.
A spiral stair leads to the rooftop aerie for evening star gazing, relaxing and cocktails.
 Roomzly | Design & Build Company
The villa is constructed on one level, with expansive windows and high ceilings. The client requested the design to be a mixture of traditional and modern elements, with a focus on storage space and functionality.

 Stephanie Barnes-Castro
 is a full service architectural firm specializing in sustainable design serving Santa Cruz County. Her goal is to design a home to seamlessly tie into the natural environment and be aesthetically pleasing and energy efficient.

Sponsored
Columbus, OH
Free consultation for landscape design!

Peabody Landscape Group
Franklin County's Reliable Landscape Design & Contracting
 Modern Method Design
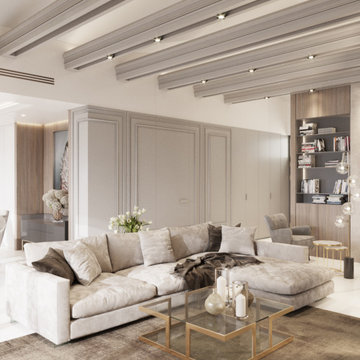
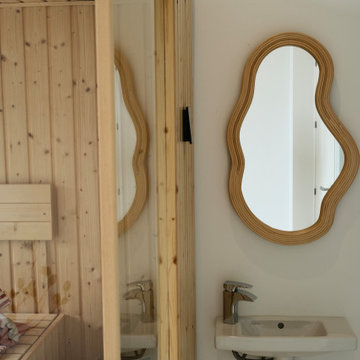
This contemporary vacation villa in Marbella, was designed as a serene retreat for relaxation and family gatherings. The complete interior design focused on creating sophisticated yet comfortable spaces that take full advantage of the natural light and beautiful surrounding views.
Key features include a striking custom lighting installation in the dining area, careful integration of the client’s art collection, and a calm neutral palette with rich textures and bold accents.
Completed in 2024

 VelArt Designer Kitchens & Baths
Inspiration for a large transitional gender-neutral marble floor and white floor walk-in closet remodel in Miami with open cabinets and light wood cabinets

 Inspired Interiors
Amoura Productions
Sallie Elliott, Allied ASID
Example of a tuscan home theater design in Omaha with a projector screen
Example of a tuscan home theater design in Omaha with a projector screen

 Bonick Landscaping
Small spaces can be the best. This pool and spa separated with a sheet of acrylic gives this pool an uninterrupted look. The limestone wall acts as a backdrop for the garden urn creating a focal piece of art
 X-ARCH architecture, interior, design studio
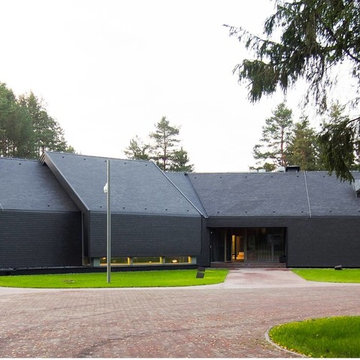
Architektūra - studijos X-ARCH (Kaunas, Lietuva) | Architecture created by studio X-ARCH (Lithuania).
Large minimalist home design photo
Large minimalist home design photo


Sponsored
Columbus, OH

Hope Restoration & General Contracting
Columbus Design-Build, Kitchen & Bath Remodeling, Historic Renovations
 Muse Interior Design
Mid-sized trendy gender-neutral carpeted and black floor walk-in closet photo with glass-front cabinets and gray cabinets




 ELISABETTA MARIOTTI Italian Interiors
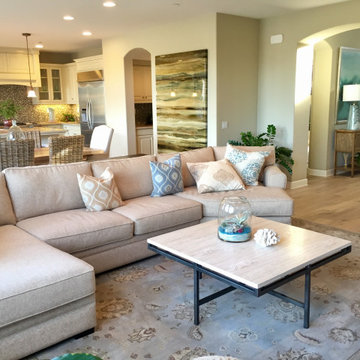
Italian chic coastal Villa decor - Living/Dining space
Example of a large beach style formal and open concept light wood floor and vaulted ceiling living room design in Orange County with beige walls, a two-sided fireplace, a stone fireplace and a wall-mounted tv
Example of a large beach style formal and open concept light wood floor and vaulted ceiling living room design in Orange County with beige walls, a two-sided fireplace, a stone fireplace and a wall-mounted tv
 Muse Interior Design
Mid-sized trendy formal and open concept plywood floor and white floor living room photo with white walls, a standard fireplace, a stone fireplace and a wall-mounted tv

140