
Search results for "Villa design" in Home Design Ideas

 Trish Becher Interior Design
PC: John Kinneman /
Design: Trish Becher /
Builders: Algra Bros /
Stunning driveway around a water feature
This is an example of a large rustic landscaping in Vancouver.
This is an example of a large rustic landscaping in Vancouver.

 Place Synergy Interior Design
Photo by Rick Robinson, Place-Foto
Renovation of home in Fox Den Villas, Knoxville, TN, located on Fox Den golf course; master bedroom and bath renovation included new floor and wall finishes, addition of crown molding, new cabinets and fixtures (plumbing, lighting) in bathroom, and custom drapery treatment at 12 foot sliding door opening to courtyard.

 Muse Interior Design
Inspiration for a mid-sized contemporary porcelain tile and white floor entry hall remodel with white walls and a white front door
Find the right local pro for your project

 Mark Nichols Modern Interiors
Photography by David Glomb
Example of a trendy beige tile and stone tile concrete floor powder room design in Los Angeles with white walls, a vessel sink, wood countertops and brown countertops
Example of a trendy beige tile and stone tile concrete floor powder room design in Los Angeles with white walls, a vessel sink, wood countertops and brown countertops
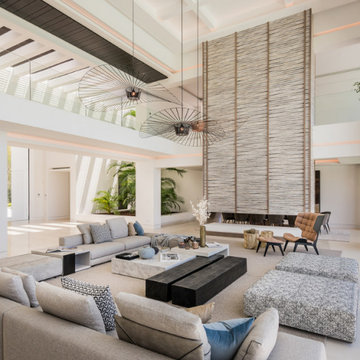
 MORÈNA BAR OR - Luxury Interior Design
A.V. Timeless Villa is a luxury residential project that blends natural materials, soft tones, and clean architectural lines. The design evokes a sense of calm, openness, and timeless elegance through the use of light woods, organic textures, and warm neutral shades. Each space was crafted to reflect balance and refined simplicity—from the sunlit living areas to the serene bedrooms and spa-inspired bathrooms. The layout emphasizes natural flow, seamless indoor-outdoor connection, and a feeling of grounded sophistication. This villa offers a modern lifestyle experience shaped by wellness, light, and mindful design.

 Greey Pickett
Inspiration for a mid-sized mediterranean drought-tolerant and partial sun backyard landscaping in Phoenix for spring.



Sponsored
Columbus, OH

Wannemacher Interiors
Customized Award-Winning Interior Design Solutions in Franklin Cnty OH
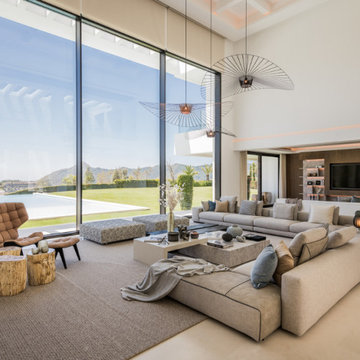 MORÈNA BAR OR - Luxury Interior Design
A.V. Timeless Villa is a luxury residential project that blends natural materials, soft tones, and clean architectural lines. The design evokes a sense of calm, openness, and timeless elegance through the use of light woods, organic textures, and warm neutral shades. Each space was crafted to reflect balance and refined simplicity—from the sunlit living areas to the serene bedrooms and spa-inspired bathrooms. The layout emphasizes natural flow, seamless indoor-outdoor connection, and a feeling of grounded sophistication. This villa offers a modern lifestyle experience shaped by wellness, light, and mindful design.


 SPACE LINE DESIGN ARCHITECTS
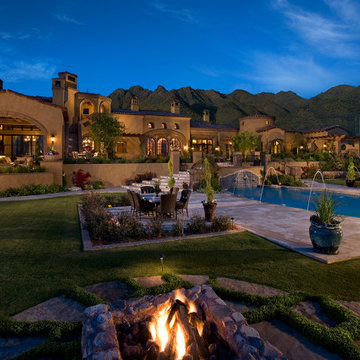
SLDarch: Just 120 miles south of Barcelona lies the tranquil Mediterranean Island of Majorca. Here, on a gentle wooded slope with mountain, forest and sea views, we have carefully situated a modernist 675sm (7,265sf) vacation villa, presenting a formal geometric facade, angularly framing the Main Entry door and double grand waterfalls.
The showpiece here is the massive bronze art-glass entry door where we have applied a rich red-leather 'picture frame' wrap on the structural surround.
Step through the heavy bronze and leather pivot door into the two-story atrium / living room wrapped by the upper bedroom bridge walk- throw open the massive sliding glass window walls and open the house directly to the shimmering blue swimming pool and patio.
Below grade is a finished basement lounge, with exercise spa and fully equipped service bar with huge window looking underwater into the pool, plus a game room and 8 person theater.
At this level is also the 5 car garage parking.

 Cambridge Homes, Inc.
Inspiration for a mediterranean kitchen remodel in Los Angeles with an undermount sink, raised-panel cabinets, medium tone wood cabinets, beige backsplash and stainless steel appliances

 KES Studio
Interiors by SFA Design
Photography by Meghan Beierle-O'Brien
Bathroom - large traditional master beige tile and stone slab ceramic tile bathroom idea in Los Angeles with raised-panel cabinets, white cabinets, white walls and an undermount tub
Bathroom - large traditional master beige tile and stone slab ceramic tile bathroom idea in Los Angeles with raised-panel cabinets, white cabinets, white walls and an undermount tub


Sponsored
Columbus, OH
Wannemacher Interiors
Customized Award-Winning Interior Design Solutions in Franklin Cnty OH


 SPACE LINE DESIGN ARCHITECTS
SLDarch: Just 120 miles south of Barcelona lies the tranquil Mediterranean Island of Majorca. Here, on a gentle wooded slope with mountain, forest and sea views, we have carefully situated a modernist 675sm (7,265sf) vacation villa, presenting a formal geometric facade, angularly framing the Main Entry door and double grand waterfalls.
The showpiece here is the massive bronze art-glass entry door where we have applied a rich red-leather 'picture frame' wrap on the structural surround.
Step through the heavy bronze and leather pivot door into the two-story atrium / living room wrapped by the upper bedroom bridge walk- throw open the massive sliding glass window walls and open the house directly to the shimmering blue swimming pool and patio.
Below grade is a finished basement lounge, with exercise spa and fully equipped service bar with huge window looking underwater into the pool, plus a game room and 8 person theater.
At this level is also the 5 car garage parking.

 Wood Design factory
Kids' room - small scandinavian loft-style light wood floor kids' room idea with white walls

Sponsored
Columbus, OH
Free consultation for landscape design!

Peabody Landscape Group
Columbus' Reliable Landscape Design & Contracting

 Alder and Tweed Design Co.
Mountain modern living room with high vaulted ceilings.
Living room - rustic open concept dark wood floor and brown floor living room idea with white walls, a standard fireplace, a stone fireplace and a wall-mounted tv
Living room - rustic open concept dark wood floor and brown floor living room idea with white walls, a standard fireplace, a stone fireplace and a wall-mounted tv
 KES Studio
Interiors by SFA Design
Photography by Meghan Beierle-O'Brien
Inspiration for a mid-sized shabby-chic style dark wood floor and brown floor enclosed dining room remodel in Los Angeles with white walls and no fireplace
Inspiration for a mid-sized shabby-chic style dark wood floor and brown floor enclosed dining room remodel in Los Angeles with white walls and no fireplace

136