
Search results for "Villa design" in Home Design Ideas

 monoblok design & interiors
Large minimalist medium tone wood floor, tray ceiling and wallpaper hallway photo with beige walls

 Interieurcollectief - Uw Interieur
Large trendy galley open concept kitchen photo with flat-panel cabinets, brown cabinets, wood countertops and beige backsplash

 Fratantoni Luxury Estates Design/Build/Remodeling
Custom luxury villa by Fratantoni Luxury Estates.
Follow us on Facebook, Twitter, Pinterest and Instagram for more inspiring photos!
Inspiration for a huge mediterranean formal and loft-style carpeted living room remodel in Phoenix with beige walls, a standard fireplace and a stone fireplace
Inspiration for a huge mediterranean formal and loft-style carpeted living room remodel in Phoenix with beige walls, a standard fireplace and a stone fireplace
Find the right local pro for your project


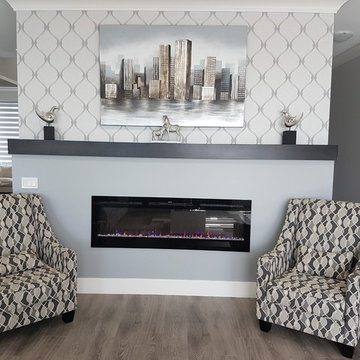


 SPACE LINE DESIGN ARCHITECTS
SLDarch: The rugged Hajar Mountains ring the city while this rocky hillside setting offers great positioning to take in distant city lights set against the shimmering Gulf of Oman.
With careful positioning, we were able to preserving the existing mature trees and nestle this home against the rugged desert mountains. Major views orient towards the north guarding against the relentless summer sun while providing massive vista views and open floor plan. Here we have a delightful interplay of open rooms and multi-levels, connected by gentle steps, ramps, stairs and elevator.
Main living room has full ceiling skylight with deep geometric webs and reflective glass, allowing spangled sunlight throughout the interior spaces but blocking the excessive solar gain. Ample allocation for art display has been integrated throughout this home as well as a 1500 sf dedicated art gallery and two home office spaces as well as a built-in wood shop.
A spiral stair leads to the rooftop aerie for evening star gazing, relaxing and cocktails.

 User
Rich Baum Photography
Staircase - mediterranean wooden curved staircase idea in Sacramento with beige walls and painted risers
Staircase - mediterranean wooden curved staircase idea in Sacramento with beige walls and painted risers



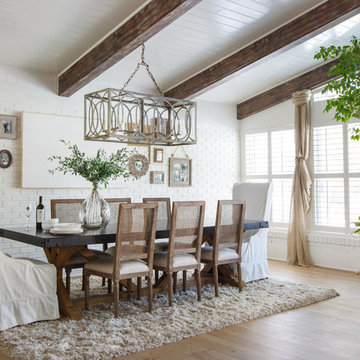


 Stephanie Barnes-Castro
 is a full service architectural firm specializing in sustainable design serving Santa Cruz County. Her goal is to design a home to seamlessly tie into the natural environment and be aesthetically pleasing and energy efficient.
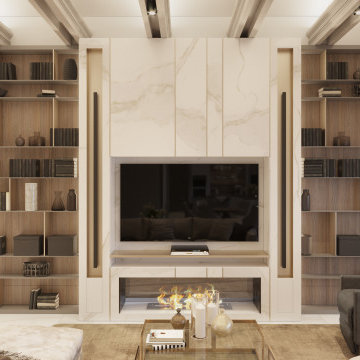
 Roomzly | Design & Build Company
The villa is constructed on one level, with expansive windows and high ceilings. The client requested the design to be a mixture of traditional and modern elements, with a focus on storage space and functionality.

Sponsored
Plain City, OH

The Creative Kitchen Company
Columbus Area Kitchen Remodeling and Refacing Professional

 Green Chi Designs
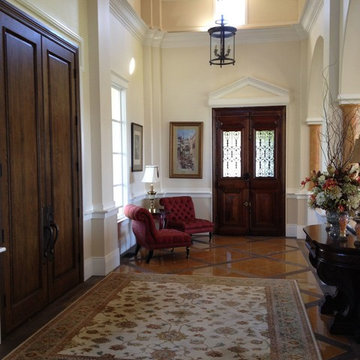
This expansive formal entry welcomes you to this magnificent Italian Villa in the Sonoma Wine Country where they used marble inlaid tiles surrounded by walnut wood. The French doors into the library are from an old Paris apartment. Linda Lenore

 Nyhus Design Group
Tuscan master multicolored tile and stone tile medium tone wood floor freestanding bathtub photo in San Francisco with recessed-panel cabinets, yellow cabinets, a two-piece toilet, beige walls, an undermount sink and quartzite countertops




145