
Search results for "Villa design" in Home Design Ideas

 Patahaus Italian Design
Design Concept, Walls and Surfaces Decoration on 22 Ft. High Ceiling. Furniture Custom Design. Gold Leaves Application, Inlaid Marble Inset and Custom Mosaic Tables and Custom Iron Bases. Mosaic Floor Installation and Treatment.

 Trish Becher Interior Design
PC: John Kinneman /
Design: Trish Becher
Example of a large mountain style master ceramic tile and brown floor freestanding bathtub design in Vancouver with beaded inset cabinets, white cabinets, gray walls and an undermount sink
Example of a large mountain style master ceramic tile and brown floor freestanding bathtub design in Vancouver with beaded inset cabinets, white cabinets, gray walls and an undermount sink
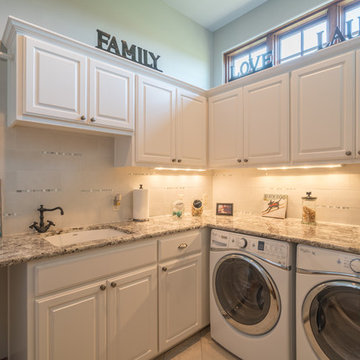
 Bella Villa Design Studio
Texas Hill Country Photography
Example of a tuscan home design design in Austin
Example of a tuscan home design design in Austin
Find the right local pro for your project

 SPACE LINE DESIGN ARCHITECTS
New design for 7,200 sf modern villa- can be customized for any site. Here we have shown it in Sedona, playing off the red rock and desert influence, using stone tile and rammed earth and a massive entry door flanked with hammered bronze frame. There is a nice finished basement lounge with a 6' long underwater window behind bar looking into the pool.

 Solanna Design & Development
Villa Harrah's open-concept great room in South Lake Tahoe brings dining, living and game areas together beneath a vaulted ceiling with dark exposed beams. A long dining table forms the central axis, while wide-plank wood flooring unifies the spacious layout. Sculptural metallic tables, warm wood cabinetry and large windows add contrast and visual depth. Integrated ceiling lighting reinforces the architecture and supports a flexible setting for gatherings, dining and lakefront entertaining.

 Liquid Design & Architecture Inc.
Liquid Design & Architecture, Inc.
Inspiration for a mid-sized modern white two-story wood exterior home remodel
Inspiration for a mid-sized modern white two-story wood exterior home remodel
 Solanna Design & Development
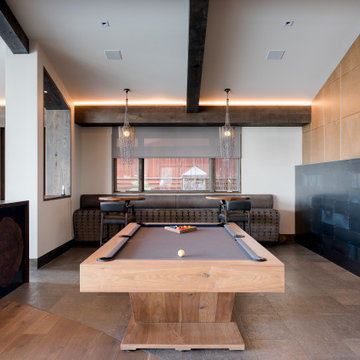
This Villa Harrah game room in South Lake Tahoe pairs a substantial wood-base billiards table with dark built-in cabinetry and a textured charcoal feature wall. Warm linear lighting traces the exposed ceiling beams, while compact pendants illuminate the playing surface. Wide-plank wood flooring and a sculptural wood slab accent introduce natural variation. The open connection to adjacent entertaining areas gives the room a sophisticated yet relaxed social atmosphere.

Sponsored
Columbus, OH

Hope Restoration & General Contracting
Columbus Design-Build, Kitchen & Bath Remodeling, Historic Renovations

 OSCAR E. FLORES DESIGN STUDIO, LLC
house designed by OSCAR E FLORES DESIGN STUDIO
in San Antonio, texas
Large mediterranean beige one-story stone exterior home idea in Austin with a hip roof
Large mediterranean beige one-story stone exterior home idea in Austin with a hip roof


 monoblok design & interiors
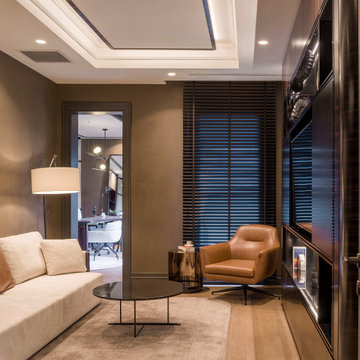
Inspiration for a mid-sized modern enclosed medium tone wood floor home theater remodel with gray walls and a media wall
 monoblok design & interiors
Home theater - mid-sized modern enclosed medium tone wood floor home theater idea with gray walls and a media wall

 Ridgecrest Designs
This split-level home in the Castro Valley Hills contained multiple different floor levels and was segmented by walls, creating a kitchen with wasted space and a tiny dining room that could hardly fit a table for four. Ridgecrest took down the walls in the main living space to create a great room that is perfect for family time and entertaining. This completely custom kitchen features customized inset cabinetry, a matte black steel range hood, white oak floating shelves, a one-of-a-kind white oak pantry door with a steel mesh panel, steel mesh panels on the wall cabinetry, and beautiful black marbled quartz countertops. The satin brass hardware and fixtures pop against the white and black surfaces. The kitchen window opens across a passthrough countertop for outdoor entertaining. In the living room, a floor-to-ceiling concrete colored quartz fireplace is surrounded by a custom white oak entertainment center.

 Dale Gardon Design
Dino Tonn
Example of a large trendy master stone tile marble floor bathroom design in Phoenix with flat-panel cabinets, medium tone wood cabinets, a hot tub and beige walls
Example of a large trendy master stone tile marble floor bathroom design in Phoenix with flat-panel cabinets, medium tone wood cabinets, a hot tub and beige walls

Sponsored
Fredericksburg, OH

High Point Cabinets
Columbus' Experienced Custom Cabinet Builder | 4x Best of Houzz Winner

 Moller Architecture, Inc.
Cesar Rubio
Pivot front door - modern pivot front door idea in San Francisco with a light wood front door
Pivot front door - modern pivot front door idea in San Francisco with a light wood front door


 Tamley Architectural Design
Example of a large tuscan brown two-story stucco house exterior design in San Francisco with a dark wood front door and a hip roof
Example of a large tuscan brown two-story stucco house exterior design in San Francisco with a dark wood front door and a hip roof

Sponsored
Columbus, OH

Wannemacher Interiors
Customized Award-Winning Interior Design Solutions in Franklin Cnty OH


 Bella Villa Design Studio
Texas Hill Country Photography
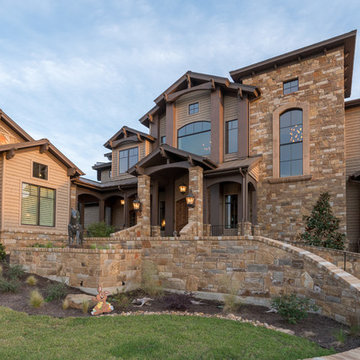
Inspiration for a transitional home design remodel in Austin
Inspiration for a transitional home design remodel in Austin
180