
Search results for "Villa design" in Home Design Ideas


 Place Synergy Interior Design
Photo by Rick Robinson, Place-Foto
Renovation of home in Fox Den Villas, Knoxville, TN, located on Fox Den golf course; living room renovation included addition of custom built-in art/accessory display and needed storage for books, DVDs/CDs, glassware and barware. Views to golf course and courtyard pond flank room.

Find the right local pro for your project

 Battle Associates, Architects
This project is a simple family gathering space next to the lake, with a small screen pavilion at waters edge. The large volume is used for music performances and family events. A seasonal (unheated) space allows us to utilize different windows--tllt in awnings, downward operating single hung windows, all with single glazing.

 SoYoung Mack Design, Assoc. AIA
Renovation of a Mediterranean style home into a contemporary, loft-like, light filled space with skylight roof, 2 story slate fireplace, exposed I-beams, blue glass stairwell, glass tiled baths, and walnut and Koa kitchen. The palette is a soothing blend of browns, neutrals, and slate blue with modern furnishings and art, and Asian artifacts.
SoYoung Mack Design
Feldman Architecture
Paul Dyer Photography

 Jon Eric Christner ARCHITECT INC.
Gravel Court -
General Contractor: Forte Estate Homes
Photo of a mediterranean partial sun side yard gravel water fountain landscape in Orange County for spring.
Photo of a mediterranean partial sun side yard gravel water fountain landscape in Orange County for spring.

 ДИА — мастерская архитектора Быкова
Заказчику хотелось видеть современное комфортное жилье, в связи с чем был задуман и воплощен интерьер в стилистике "лофт" с небольшим уклоном в кантри.

Sponsored
Columbus, OH

Wannemacher Interiors
Customized Award-Winning Interior Design Solutions in Franklin Cnty OH

 Dale Gardon Design
Dino Tonn
Living room - large contemporary open concept vinyl floor and brown floor living room idea in Phoenix with a bar, gray walls, no fireplace and a concealed tv
Living room - large contemporary open concept vinyl floor and brown floor living room idea in Phoenix with a bar, gray walls, no fireplace and a concealed tv


 RadyInterior | Luxury Interior Design UAE
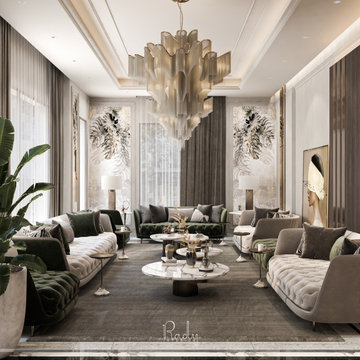
This expansive view captures the full scale of the Modern Majlis design by Rady Interior, where traditional hospitality meets contemporary high fashion. The room is anchored by a symmetrical seating arrangement, featuring a curated mix of low-profile tufted sofas in cream and deep emerald green velvet. The central aisle is defined by a series of staggered marble coffee tables with fluted bronze bases, creating a dynamic visual path through the space.
The true focal point is the monumental multi tiered glass chandelier, which adds architectural height and a warm, ambient glow to the entire lounge. Flanking the far wall are twin tropical inspired wall murals and floor to ceiling velvet drapery, providing a soft contrast to the sleek polished marble floors and geometric wall paneling. This design exemplifies the "Rady Interior" approach: creating vast, luxurious spaces that remain intimate through the clever use of texture, lighting, and bespoke furniture.
 Simonson Design USA
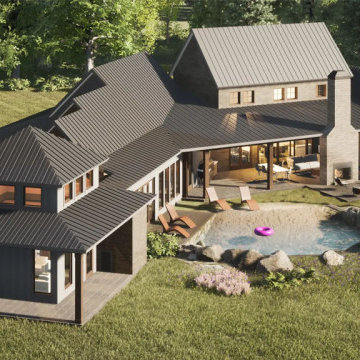
This gorgeous Villa sits on the Tanglewood’s Golf Course at Pottsboro, Texas. It showcases a modernist approach to the traditional Farm House style. A triangular lot property allowed us to have an angled layout that opens to the outdoor views of the woods and the golf course. It features a private apartment with a garage and an independent entrance.
A vertical bump-out emphasizes the main entrance to the house, which is crowned by a shed metal roof and framed by stained wood columns. The Great Room opens to the Covered Patio through gorgeous accordion doors that allow us to connect the indoor and outdoor spaces. That space is large enough to accommodate furniture options. We also have an outdoor sitting area with an outdoor chimney. Outdoor cooking facilities are also featured there.
We went with Brick and Stones on dark earth tones on the Exterior. We went with grey metal roofs that give that modern appeal to the house. The angled wing showcases a gallery that runs along the spaces ending up in a Den. The Gallery faces the backyard, where we placed a stunning Beach Pool.


Sponsored
Columbus, OH
Free consultation for landscape design!

Peabody Landscape Group
Columbus' Reliable Landscape Design & Contracting


 Patahaus Italian Design
Design Concept, Walls and Surfaces Decoration on 22 Ft. High Ceiling. Furniture Custom Design. Gold Leaves Application, Inlaid Marble Inset and Custom Mosaic Tables and Custom Iron Bases. Mosaic Floor Installation and Treatment.


 Solanna Design & Development
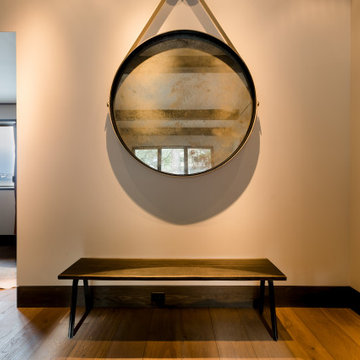
Wood bench, oversized wall mirror in casual seating area off a bedroom. A simple hallway vignette at Villa Harrah in South Lake Tahoe combines a round mirror suspended from a broad leather strap with a low black bench. Warm light washes the pale wall and creates a soft halo around the mirror, while dark base trim and wood flooring ground the composition. The minimal arrangement offers a practical place to pause without crowding the corridor. Its restrained materials give the transitional space a refined mountain-modern character.

Sponsored
Plain City, OH

The Creative Kitchen Company
Columbus Area Kitchen Remodeling and Refacing Professional

 Windhill+Co.
The Johnson-Thompson House, built c. 1750, has the distinct title as being the oldest structure in Winchester. Many alterations were made over the years to keep up with the times, but most recently it had the great fortune to get just the right family who appreciated and capitalized on its legacy. From the newly installed pine floors with cut, hand driven nails to the authentic rustic plaster walls, to the original timber frame, this 300 year old Georgian farmhouse is a masterpiece of old and new. Together with the homeowners and Cummings Architects, Windhill Builders embarked on a journey to salvage all of the best from this home and recreate what had been lost over time. To celebrate its history and the stories within, rooms and details were preserved where possible, woodwork and paint colors painstakingly matched and blended; the hall and parlor refurbished; the three run open string staircase lovingly restored; and details like an authentic front door with period hinges masterfully created. To accommodate its modern day family an addition was constructed to house a brand new, farmhouse style kitchen with an oversized island topped with reclaimed oak and a unique backsplash fashioned out of brick that was sourced from the home itself. Bathrooms were added and upgraded, including a spa-like retreat in the master bath, but include features like a claw foot tub, a niche with exposed brick and a magnificent barn door, as nods to the past. This renovation is one for the history books!
Eric Roth

201