
Search results for "Villa design" in Home Design Ideas
 Solanna Design & Development
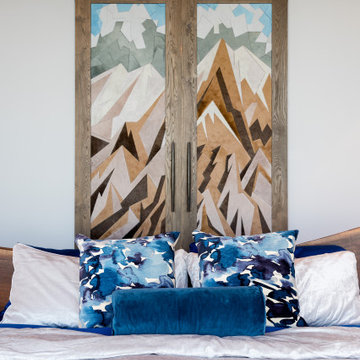
This bedroom detail at Villa Harrah in South Lake Tahoe highlights sliding wood panels decorated with stylized mountain imagery above the bed. Saturated blue accent pillows echo the cool colors in the artwork, while taupe bedding keeps the composition grounded and calm. The black sliding track adds an industrial note against the pale wall. The layered headboard treatment provides art, texture and a strong sense of place without requiring a conventional framed feature wall.
 Solanna Design & Development
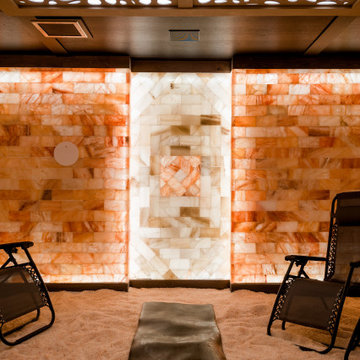
Salt cave.
This closer view of Villa Harrah's salt therapy room in South Lake Tahoe emphasizes the glowing amber block walls and decorative ceiling screen with organic cutouts. Dark reclining chairs are arranged around a central bench, creating a simple, balanced setting for relaxation. Concealed perimeter lighting softens edges and highlights the varied translucent tones of the wall surfaces. The intimate composition demonstrates how layered illumination can shape a calm, immersive residential wellness space.

 Villa Inspired / San Diego Faux Finish
Close up of decorative molding and painted finish.
Cielo Luxury Estates, RSF
Example of a classic dining room design in San Diego
Example of a classic dining room design in San Diego
Find the right local pro for your project
 Solanna Design & Development
Villa Harrah's primary bathroom in South Lake Tahoe is arranged around a central freestanding tub and full-height gray veined slab. Frameless glass showers flank the composition, with patterned tile panels adding graphic detail to the side walls. Pale large-format floor tile brightens the space, while dark wood overhead and a cloud-like pendant introduce warmth and softness. The symmetrical planning creates a spacious, spa-inspired bathroom with clear visual hierarchy.





 Zahn Builders, Inc.
Foyer - mediterranean marble floor foyer idea in Miami with white walls and a dark wood front door
 Solanna Design & Development
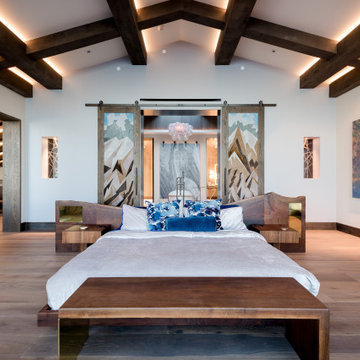
A spacious primary bedroom at Villa Harrah in South Lake Tahoe uses a vaulted ceiling and dark exposed beams to establish strong architectural rhythm. The bed is centered beneath sliding panels with abstract mountain imagery, complemented by vivid blue accent pillows and a substantial wood bench. Wide-plank flooring and low wood furnishings add warmth, while large artwork introduces color along the side wall. The symmetrical layout feels open, calm and distinctly mountain modern.


 Tucker & Marks
Photography by Lisa Romerein
Example of a tuscan hallway design in San Francisco with beige walls
Example of a tuscan hallway design in San Francisco with beige walls

Sponsored
Columbus, OH

Wannemacher Interiors
Customized Award-Winning Interior Design Solutions in Franklin Cnty OH


 Carrick Custom Home Design
Highland Custom Homes
Example of a transitional staircase design in Salt Lake City
Example of a transitional staircase design in Salt Lake City


Sponsored
Westerville, OH

Custom Home Works
Franklin County's Award-Winning Design, Build and Remodeling Expert

 Villa Decor & Design
Master Bedroom sitting area. Photo by Jessie Preza
Transitional bedroom photo in Jacksonville
Transitional bedroom photo in Jacksonville


202