
Search results for "Villa design" in Home Design Ideas
 Bella Villa Design Studio
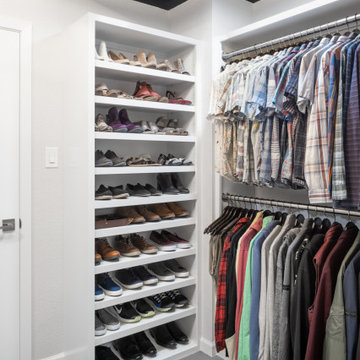
The original closets were opened up to create one larger closet that maximizes storage. The bold floral wallpaper on the ceiling provides a wow factor to the space.

 Fratantoni Design / Residential Architects
This Manor Villa was designed by Fratantoni Design and built by Fratantoni Luxury Estates. Visit our website at www.FratantoniDesign.com
Follow us on Twitter, Instagram, Facebook and Pinterest for more inspiration!
 Tosti Design
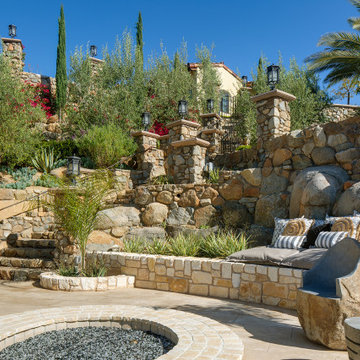
Inspiration for a huge mediterranean beige four-story stucco gable roof remodel in San Diego with a tile roof and a red roof
Find the right local pro for your project

 Solanna Design & Development
A compact powder room at Villa Harrah in South Lake Tahoe combines a tall textured vessel basin with a round mirror suspended by a leather strap. Mixed wood-look wall panels form a rustic geometric backdrop, while globe sconces provide warm, symmetrical light. Neutral side walls keep the small room visually calm and direct attention to the handcrafted forms. The layered textures create a memorable modern mountain bathroom without overcrowding the narrow footprint.

 BiglarKinyan Design Planning Inc.
BiglarKinyan Design - Toronto
Inspiration for a mid-sized transitional l-shaped light wood floor eat-in kitchen remodel in Toronto with a farmhouse sink, gray cabinets, quartz countertops, white backsplash, stone tile backsplash, stainless steel appliances, an island, recessed-panel cabinets and white countertops
Inspiration for a mid-sized transitional l-shaped light wood floor eat-in kitchen remodel in Toronto with a farmhouse sink, gray cabinets, quartz countertops, white backsplash, stone tile backsplash, stainless steel appliances, an island, recessed-panel cabinets and white countertops

 HVJ DESIGN AND INTERIORS
Example of a large trendy backyard rectangular and concrete paver lap pool design in Los Angeles





 Sweaney Custom Homes, Inc.
This 7,900-square-foot Italian-inspired Mediterranean estate in Grand Islands at Seven Oaks, Bakersfield, features graceful arches, natural materials, custom wrought-iron details, sculptural stairwork, and integrated water features. Designed for elegant California living, the custom home combines grand entertaining spaces, private retreats, a home theater, and seamless indoor-outdoor connections with enduring Mediterranean craftsmanship and architectural character.

 Gary Brewer Robert A.M. Stern Architects
Peter Aaron
Inspiration for a coastal deck remodel in New York with a roof extension
Inspiration for a coastal deck remodel in New York with a roof extension

 Deja Designs
This massive redwood hammock for two sit high above the caribbean @ Deja View Rental Villa in St. John USVI. The cable railing allows unobstructed 180 degree views of the caribbean and St. Croix. Synthetic grass makes the perfect deck covering under the hammock.
www.dejaviewvilla.com
Steve Simonsen Photography
www.foreverredwood.com/noahs-arc-wood-hammock.html?search=hammock
www.aluminumrailings.com

 National Association of Home Builders
The Field at Lambert Ranch
Irvine, CA
Builder: The New Home Company
Marketing Director: Joan Marcus-Colvin
Associate: Summers/Murphy & Partners
Example of a mid-sized tuscan white two-story stucco exterior home design in DC Metro
Example of a mid-sized tuscan white two-story stucco exterior home design in DC Metro
 Solanna Design & Development
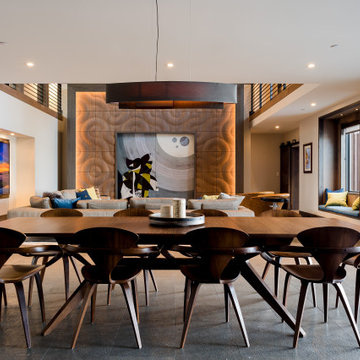
A contemporary dining room at Villa Harrah in South Lake Tahoe features a long wood table surrounded by sculptural dark chairs. The open layout maintains sightlines toward the illuminated carved wood fireplace wall and adjacent living area. Pale walls, warm timber and black accents create a balanced neutral palette, while recessed lighting keeps the focus on the furniture and architecture. The generous table makes the room well suited to large gatherings and lake-house entertaining.

 Arca 3 Design Studio Inc.
Grand Staircase Villa Vista Le Lago Custom Forged Iron Railing, Bocci Chandelier, Tuscan Plaster Walls
Inspiration for a huge mediterranean spiral staircase remodel in Vancouver with wooden risers
Inspiration for a huge mediterranean spiral staircase remodel in Vancouver with wooden risers

Sponsored
Columbus, OH

Wannemacher Interiors
Customized Award-Winning Interior Design Solutions in Franklin Cnty OH

 Marc-Michaels Interior Design
Ed Butera
Huge trendy open concept family room photo in Miami with beige walls
Huge trendy open concept family room photo in Miami with beige walls
 Ryan Hughes Design
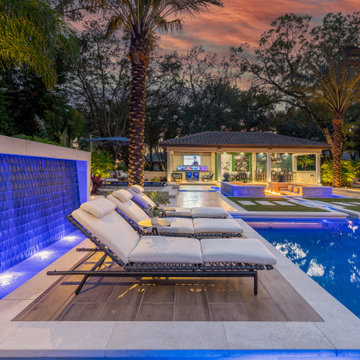
In the Villa Linda center courtyard chaise lounges sit atop a concrete edged floating patio adjacent to a space defining water wall with water sparkling by outdoor lighting. A complex living area is full of water, natural materials and venues for leisure. Palm trees tower above this tropical experience-filled outdoor area. The RYAN HUGHES Design Build team created an elegant outdoor design with custom built outdoor rooms, porticos and features. Sun shelf chaise lounging area flows into the pool. All is tied together with a family friendly flow. Photography by Jimi Smith.
 Deja Designs
This is the bottom floor patio on a caribbean rental villa in St. John USVI. The three comfortable chaise loungers have a 180 degree view of the Caribbean and St. Croix. The Cable railing opens the view.
www.dejaviewvilla.com Steve Simonsen Photography, www.aluminumrailing.com

 SM Design Associates (SMDA)
Dining room with a beautiful marble fireplace and wine cellar.
Dining room - contemporary light wood floor and beige floor dining room idea in Orange County with gray walls, a ribbon fireplace and a stone fireplace
Dining room - contemporary light wood floor and beige floor dining room idea in Orange County with gray walls, a ribbon fireplace and a stone fireplace


 Sea Island Builders LLC
Beautiful kitchen with two hanging pendant lights above the island and tile backsplash with hood with custom wood paneling.
Beach style galley dark wood floor eat-in kitchen photo in Charleston with recessed-panel cabinets, beige backsplash, mosaic tile backsplash and an island
Beach style galley dark wood floor eat-in kitchen photo in Charleston with recessed-panel cabinets, beige backsplash, mosaic tile backsplash and an island

207