
Search results for "Villa design" in Home Design Ideas

 Hibbs Luxury Homes - St Louis, MO
This Mediterranean living room was inspired by the beauty and villas in Italy. This is the primary living space for the homeowners of this Augusta, MO luxury home that also has two attached short-term rental spaces.

 Associated Design Co
Inspiration for a large contemporary master gray tile, white tile and marble tile marble floor and gray floor freestanding bathtub remodel in Miami with gray walls, a hinged shower door, flat-panel cabinets, dark wood cabinets, an integrated sink and quartz countertops
Find the right local pro for your project
 Villa Selene Hollywood Hills Design Group
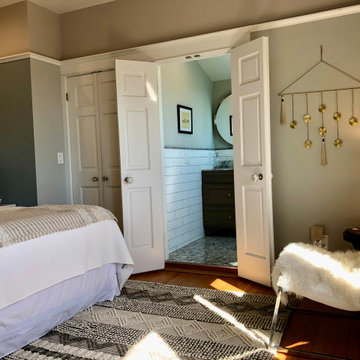
Example of an arts and crafts home design design in Los Angeles
 Villa West Designs
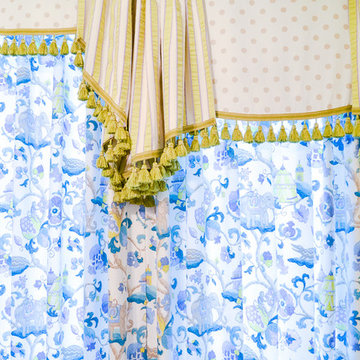
Designed by: Dwell Chic Interiors
Photographed by: Chelsey Ashford Photography
Home design - transitional home design idea
Home design - transitional home design idea
 Solanna Design & Development
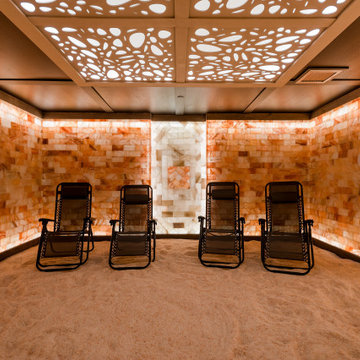
Salt cave for therapy, relaxing, yoga.
A dedicated salt therapy room at Villa Harrah in South Lake Tahoe creates a warm retreat with illuminated amber-toned block walls and four reclining lounge chairs. Decorative cutout ceiling panels cast an organic pattern overhead, while perimeter lighting intensifies the room's soft glow. The simple open floor and evenly spaced seating maintain a calm, uncluttered arrangement. The immersive palette and gentle lighting support a quiet wellness atmosphere within the home's private spa area.

 Bella Villa Design Studio
Texas Hill Country Photography
Mid-sized tuscan medium tone wood floor and brown floor open concept kitchen photo in Austin with raised-panel cabinets, medium tone wood cabinets, multicolored backsplash, stainless steel appliances, an island, an undermount sink, granite countertops and porcelain backsplash
Mid-sized tuscan medium tone wood floor and brown floor open concept kitchen photo in Austin with raised-panel cabinets, medium tone wood cabinets, multicolored backsplash, stainless steel appliances, an island, an undermount sink, granite countertops and porcelain backsplash



 Villa Decor
Ashley Avila
Mountain style master beige tile and porcelain tile ceramic tile freestanding bathtub photo in Grand Rapids with an undermount sink, flat-panel cabinets, medium tone wood cabinets, granite countertops and beige walls
Mountain style master beige tile and porcelain tile ceramic tile freestanding bathtub photo in Grand Rapids with an undermount sink, flat-panel cabinets, medium tone wood cabinets, granite countertops and beige walls
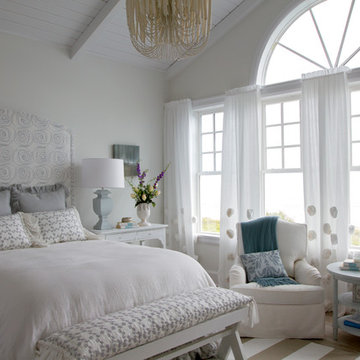
 Villa Decor & Design
Girls bedroom with cabbage roses. Custom headboard and custom window treatments. Lee swivel rockers
Photo by Jessie Preza
Transitional home design photo in Jacksonville
Transitional home design photo in Jacksonville

 KGA Studio Architects, PC
Photography: Eric Lucero
Patio - mediterranean courtyard stone patio idea in Denver with no cover and a fireplace
Patio - mediterranean courtyard stone patio idea in Denver with no cover and a fireplace
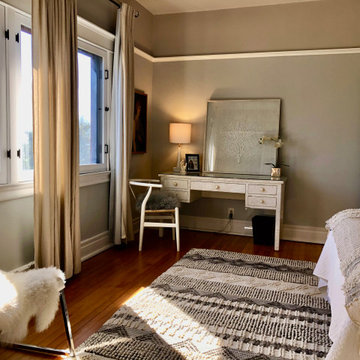 Villa Selene Hollywood Hills Design Group
Inspiration for a craftsman home design remodel in Los Angeles
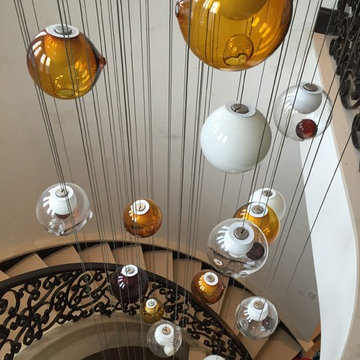
 Arca 3 Design Studio Inc.
Grand Staircase Villa Vista Le Lago Custom Bocci Chandelier
Huge tuscan spiral home design photo in Vancouver with wooden risers
Huge tuscan spiral home design photo in Vancouver with wooden risers

Sponsored
Columbus, OH

Hope Restoration & General Contracting
Columbus Design-Build, Kitchen & Bath Remodeling, Historic Renovations
 Solanna Design & Development
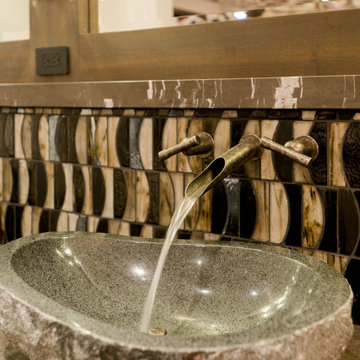
This close-up from Villa Harrah in South Lake Tahoe highlights a rough-edged stone vessel basin set on a glossy black counter. A slender wall-mounted faucet keeps the small surface clear, while a black, cream and gold patterned backsplash adds strong graphic rhythm. Reflections from the mirror and nearby lighting emphasize the basin's irregular texture. The contrast between natural-looking form and polished finishes creates a memorable contemporary powder-room detail.

 Frassinago
Giovanni De Sandre
This is an example of a large contemporary front yard landscaping in Bologna.
This is an example of a large contemporary front yard landscaping in Bologna.

 McAdams Remodeling & Design
This dream kitchen features custom-built hand-painted cabinetry; quartz countertops; vintage-style tile backsplash; espresso-stained wood floors and gourmet appliances.
Photos courtesy of John Gussman, Doubleclick Productions

 Paxton Lockwood
Gibeon Photography
Inspiration for a cottage u-shaped dark wood floor eat-in kitchen remodel in Denver with shaker cabinets, blue cabinets, beige backsplash, subway tile backsplash, stainless steel appliances and an island
Inspiration for a cottage u-shaped dark wood floor eat-in kitchen remodel in Denver with shaker cabinets, blue cabinets, beige backsplash, subway tile backsplash, stainless steel appliances and an island

Sponsored
Columbus, OH

Wannemacher Interiors
Customized Award-Winning Interior Design Solutions in Franklin Cnty OH


 Choate + Hertlein Architects
The functional program called for a generous living/gathering room, kitchen & dining, a screened porch, and attendant utility functions. Instead of a segregated bedroom, the owner desired a sleeping loft contiguous with the main living space. The loft opens out to a covered porch with views across the marsh.
Phillip Spears Photographer

211