
Search results for "Villa design" in Home Design Ideas

 K-2 Design, Inc.
Private house is located in the northwestern part of the area with the development of the south by the living aisle. The building has 3 floors and a basement.
The building has 5 bedrooms, 9 bathrooms, 2 swimming pools, 2 elevators, bowling, sauna, steam bath, garage for 4 cars, an isolated area for staff. The building has developed balconies and terraces, roofs planted with grass and used for recreation.
Facades are decorated with fiber cement panels and granite.
Due to the extensive glazing and the unusual layout, a beautiful view opens to the adjacent lot from the windows of all dwellings. All living rooms have access to the green roof and balconies.
Architect: Sergey Kuzmin

 Conrado - Home Builders
Example of a classic freestanding desk light wood floor and beige floor home studio design in San Francisco with beige walls

 Dawn Hearn Interior Design
The back of this house features a raised hot tub, an infinity pool, and several porches.
Tre Dunham with Fine Focus Photography
Inspiration for a rustic beige one-story stone exterior home remodel in Austin
Inspiration for a rustic beige one-story stone exterior home remodel in Austin
Find the right local pro for your project

 Tradewinds General Contracting, Inc.
Mellissa Larson - Photographer
Urban medium tone wood floor eat-in kitchen photo in Boise with white cabinets, stainless steel appliances and an island
Urban medium tone wood floor eat-in kitchen photo in Boise with white cabinets, stainless steel appliances and an island

 HMH Iron Design
Stainless Steel Railing by HMH Iron Design;
Photo by: Steve Hasenfeld
Mirror finished custom steel stair railings for residential. We made this whole job in modern style to enhance a contemporary design of this home. Wavy rounded shapes mixed with straight lines turns this beautiful metal staircase railing into a piece of art. We also love a combination of wood structure and glossy steel. Together with white wall coloring it makes contrast shades d transitions. This interior is a job which we are proud of. Our engineers had applied all their imagination to implement all client’s wishes. And we think we’ve done it! Now these custom stair railings became a highlight of the house. The most amazing place where all guest gives complements to the owner’s sense of style. You may view our other stair railing jobs here.


 RDM General Contractors
Larry Falke
Large trendy open concept and formal light wood floor living room photo in Orange County with gray walls and no fireplace
Large trendy open concept and formal light wood floor living room photo in Orange County with gray walls and no fireplace


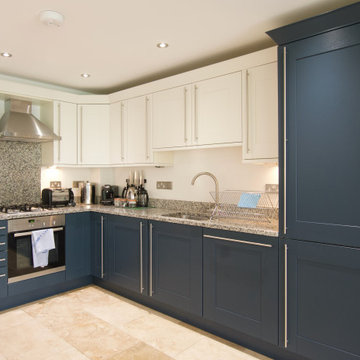
 Zenterior Design
Blue and White Coastal Shaker Style Kitchen blending modern and classic style.
Mid-sized beach style l-shaped ceramic tile and beige floor eat-in kitchen photo in Cornwall with a single-bowl sink, shaker cabinets, blue cabinets, granite countertops, multicolored backsplash, granite backsplash, stainless steel appliances, no island and multicolored countertops
Mid-sized beach style l-shaped ceramic tile and beige floor eat-in kitchen photo in Cornwall with a single-bowl sink, shaker cabinets, blue cabinets, granite countertops, multicolored backsplash, granite backsplash, stainless steel appliances, no island and multicolored countertops

 Jon Eric Christner ARCHITECT INC.
Gravel Courtyard -
General Contractor: Forte Estate Homes
Color: A light mustard/beige smooth Venetian Plaster blend from 'modern masters'.
Mid-sized tuscan gray two-story stone gable roof photo in Orange County with a tile roof
Mid-sized tuscan gray two-story stone gable roof photo in Orange County with a tile roof
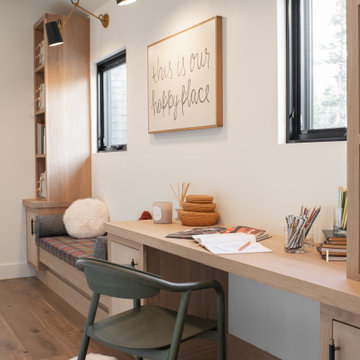
 Villa Hygge Design
Craft area in family hallway - optimized space for function and family connection.
Hallway - transitional hallway idea in Portland Maine
Hallway - transitional hallway idea in Portland Maine
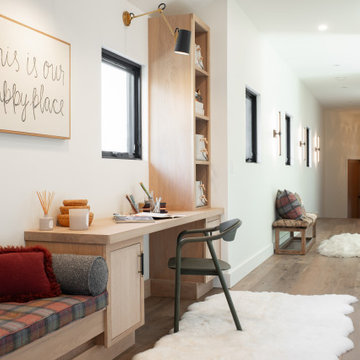 Villa Hygge Design
Craft area in family hallway - optimized space for function and family connection.
Example of a transitional hallway design in Portland Maine
Example of a transitional hallway design in Portland Maine

 Deja Designs
This family room at Deja View Villa, a Caribbean Vacation Rental in St. John USVI is a fantastic multi purpose room! Seven can sleep in this luxurious bunk room that doubles as a family room and media room. It features five Twin XL bunks and one King bunk on the right side. Color is the design theme of this room with the 17' long Italian blue leather sectional sofa, Caribbean blue pool table, orange curtains, Louisiana tongue and groove cypress on the ceiling and lime green walls. Motion sensor blue lights are under each step with two bunk stair cases and led lights illuminate the custom beach pictures in each bunk. At over 700 sq. ft. and 11' ceilings., this massive multi purpose family room supplies plenty of family fun!
www.dejaviewvilla.com
Steve Simonsen Photography
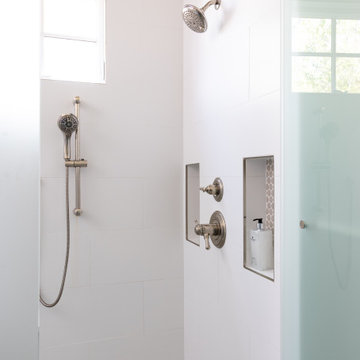
 Bella Villa Design Studio
Classic white tile offers the perfect canvas for the gray pennyrounds that enhance the niches of this master shower.
Inspiration for a modern bathroom remodel in Austin
Inspiration for a modern bathroom remodel in Austin

Sponsored
Fredericksburg, OH

High Point Cabinets
Columbus' Experienced Custom Cabinet Builder | 4x Best of Houzz Winner

 Hatchett Design/Remodel
Mid Continent Maple Villa Cabinets in Antique White with Chocolate glaze and Cherry Espresso Stain
Top Knobs Oil Rubbed Bronze Cup Pull and Knob
Granite Source New Ventian Gold Grantie with 3/8 RO Edge
Moen Brandford Touchless Faucet in Oil Rubbed Bronze
Kohler Whitehave Apron Sink in Biscuit
Mosaic Tile 4” x 4” Meteor Sand and Barrosa Valley Crackle Glass Tile Backsplash

 Pineapple House Interior Design
The guest bedroom is layered with texture.
A Bonisolli Photography
Mid-sized transitional guest medium tone wood floor bedroom photo in Miami with blue walls
Mid-sized transitional guest medium tone wood floor bedroom photo in Miami with blue walls
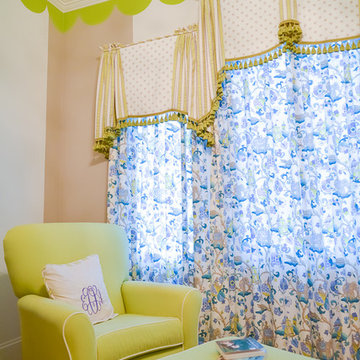
 Villa West Designs
Designed by: Dwell Chic Interiors
Photographed by: Chelsey Ashford Photography
Inspiration for a mid-sized transitional home design remodel
Inspiration for a mid-sized transitional home design remodel
 Villa Hygge Design
Dining room blending with the views and wooded area outside.
Large transitional home design photo in Portland Maine
Large transitional home design photo in Portland Maine


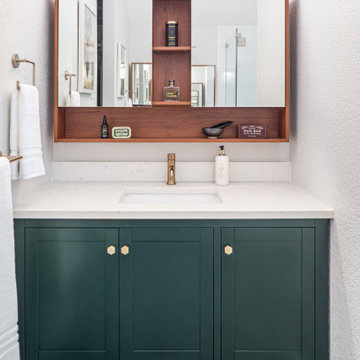 Bella Villa Design Studio
The matching his and her vanities added a pop of color in this white bathroom and the medicine cabinets provided much-needed storage that was lacking in the original bathroom.


 Stuart Sampley Architect
Casey Dunn
Inspiration for a 1960s open concept medium tone wood floor living room remodel in Austin with white walls
Inspiration for a 1960s open concept medium tone wood floor living room remodel in Austin with white walls
217