
Search results for "Villa design" in Home Design Ideas

 Solanna Design & Development
A contemporary living room at Villa Harrah in South Lake Tahoe features a tall sculptural wood wall with flowing carved relief and concealed perimeter lighting. An oversized artwork creates a bold central layer, while low metallic coffee tables introduce smooth reflective surfaces. Neutral upholstered seating and woven lounge chairs balance the statement wall with softer textures. The open upper railing and visible wood beams reinforce the home's spacious modern mountain character. Moko Panels surround doors of Hide panels made by Kyle Bunting and designed by Solanna that are hiding the large TV.
 Solanna Design & Development
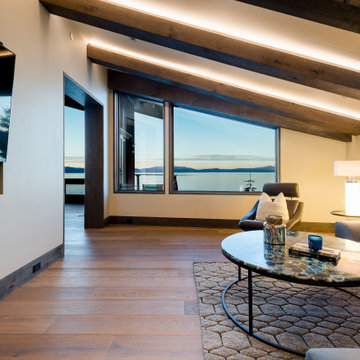
A private bedroom sitting area at Villa Harrah in South Lake Tahoe frames broad water and mountain views through dark-trimmed windows. A low blue upholstered sofa, oval coffee table and patterned rug create a relaxed conversation zone beside the sleeping space. Exposed wood beams and wide-plank flooring bring warmth to the light walls, while integrated ceiling lighting emphasizes the architecture. The restrained furnishings preserve openness and keep the scenic outlook as the primary focus.


Find the right local pro for your project

 Prutting & Company Custom Builders
ESTO Photography
Large modern brown three-story wood flat roof idea in New York
Large modern brown three-story wood flat roof idea in New York

 McAdams Remodeling & Design
This dream kitchen features custom-built hand-painted cabinetry; quartz countertops; vintage-style tile backsplash; espresso-stained wood floors and gourmet appliances.
Photos courtesy of John Gussman, Doubleclick Productions

 Eljin Construction of NY
Dan Levin - Photo Credit
Coty Sidnam - SPG Architects
Trendy staircase photo in New York
Trendy staircase photo in New York

 Deja Designs
This pool deck was designed to open the view on this St. John USVI vacation rental villa. Clean, straight lines are the key to the design on this pool deck. The Jacuzzi is sunken into the deck on the corner providing maximum views thanks to the lower level catwalk dropping the cable railing out of sight! Near invisible cable railing and ample lounging choices make this pool deck the place to be at this popular Caribbean vacation rental!
www.dejaviewvilla.com
Steve Simonsen Photography

Sponsored
Westerville, OH

Custom Home Works
Franklin County's Award-Winning Design, Build and Remodeling Expert
 Jelena Pilic - Architect & Interior Designer
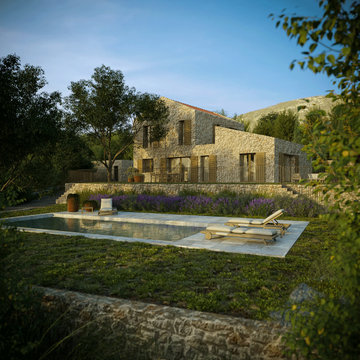
I am thrilled to share the completion of my latest architectural project - a beautiful home for a German family who values comfortable living in nature. The house was designed with a fusion of traditional Mediterranean architecture of the area and contemporary elements, creating a blend of elegance and simplicity.
One of the most striking features of this property is the use of different levels to maximize different view points, with the highest level offering breathtaking views of Lake Skadar.
Additionally, I tried to incorporate as much of the existing greenery and natural landscape such as big rocks into the design to give the house a truly natural vibe, making the residents feel like they are living in the wild, yet with all the comforts of modern living.
It was a true pleasure to work with such a wonderful client and I can't wait to see the family's dream come to life in their new home, nestled in the beautiful surroundings of Rijeka Crnojevića, in the village Drušići.
 Luxury Antonovich Design AE
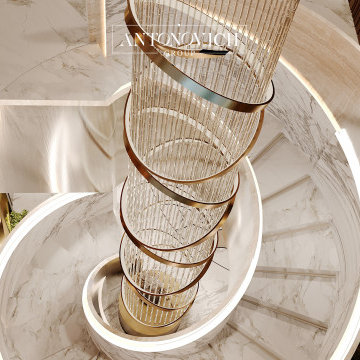
Within Dubai's exclusive villa enclaves, a breathtaking grand entrance foyer is setting new standards for opulent first impressions. This architectural masterpiece, recently completed by a leading fitout company Dubai homeowners trust for exceptional craftsmanship, combines dramatic water elements with artistic lighting to create an unforgettable welcome experience.
The centerpiece of this extraordinary space is a monumental customized aquarium that spans two stories, creating a living wall of shimmering azure brilliance. Unlike conventional aquariums, this installation features a carefully curated ecosystem of exotic marine life swimming among custom-designed coral formations that echo the villa's architectural motifs.
"Integrating such a substantial aquatic feature required precision engineering and flawless execution," explains the project director. "The structural requirements alone presented significant challenges, not to mention the advanced filtration systems concealed within the architectural elements."
Complementing the aquarium are sophisticated water features designed to create a multisensory arrival experience. Subtle water channels embedded in the marble flooring guide visitors along the entrance path, while a sculptural water wall creates gentle acoustic ambiance that masks external noise.
The landscape company Dubai residents recognize for innovative water integration collaborated closely with interior specialists to ensure seamless transitions between outdoor and indoor water elements. This partnership enabled the creation of a reflecting pool that begins in the exterior arrival court and continues into the foyer, visually connecting the spaces while maintaining environmental separation.
Illuminating this aquatic wonderland is a constellation of customized chandeliers that cascade from the vaulted ceiling. Each fixture represents a bespoke artistic commission, featuring hand-blown glass elements and programmable LED technology that can transform the atmosphere from vibrant daytime brilliance to subtle evening ambiance.

 Jute Interior Design
Lisa Romerein
Patio - mediterranean patio idea in San Francisco with a pergola and a fireplace
Patio - mediterranean patio idea in San Francisco with a pergola and a fireplace

 heather_scott_home
We added new open shelving to flank either side of the fireplace. The matching built-ins bring symmetry and visual harmony to the den. The new shelving is just as functional as it is aesthetically appealing. Cabinets and drawers beneath the open shelves hide away clutter and provide ample storage.
Photography: Kate Zimmerman

 Glas Associates
Home office with great built-ins and a wood floor
Photo by Ashley Avila Photography
Study room - coastal built-in desk medium tone wood floor and brown floor study room idea in Grand Rapids with white walls
Study room - coastal built-in desk medium tone wood floor and brown floor study room idea in Grand Rapids with white walls

 Nina Liddle Design
Kit Noble Photography
Living room - coastal formal and open concept dark wood floor living room idea in Boston with white walls, a standard fireplace and no tv
Living room - coastal formal and open concept dark wood floor living room idea in Boston with white walls, a standard fireplace and no tv


 Luxury Antonovich Design AE
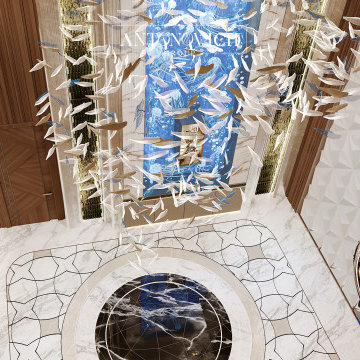
Within Dubai's exclusive villa enclaves, a breathtaking grand entrance foyer is setting new standards for opulent first impressions. This architectural masterpiece, recently completed by a leading fitout company Dubai homeowners trust for exceptional craftsmanship, combines dramatic water elements with artistic lighting to create an unforgettable welcome experience.
The centerpiece of this extraordinary space is a monumental customized aquarium that spans two stories, creating a living wall of shimmering azure brilliance. Unlike conventional aquariums, this installation features a carefully curated ecosystem of exotic marine life swimming among custom-designed coral formations that echo the villa's architectural motifs.
"Integrating such a substantial aquatic feature required precision engineering and flawless execution," explains the project director. "The structural requirements alone presented significant challenges, not to mention the advanced filtration systems concealed within the architectural elements."
Complementing the aquarium are sophisticated water features designed to create a multisensory arrival experience. Subtle water channels embedded in the marble flooring guide visitors along the entrance path, while a sculptural water wall creates gentle acoustic ambiance that masks external noise.
The landscape company Dubai residents recognize for innovative water integration collaborated closely with interior specialists to ensure seamless transitions between outdoor and indoor water elements. This partnership enabled the creation of a reflecting pool that begins in the exterior arrival court and continues into the foyer, visually connecting the spaces while maintaining environmental separation.
Illuminating this aquatic wonderland is a constellation of customized chandeliers that cascade from the vaulted ceiling. Each fixture represents a bespoke artistic commission, featuring hand-blown glass elements and programmable LED technology that can transform the atmosphere from vibrant daytime brilliance to subtle evening ambiance.

 Kerrie Kelly Design Lab
Brian Kellogg
Staircase - large mediterranean wooden u-shaped staircase idea in Sacramento with tile risers
Staircase - large mediterranean wooden u-shaped staircase idea in Sacramento with tile risers

 April Powers Interior Design
Inspiration for a large tropical master white tile and stone slab dark wood floor and brown floor alcove shower remodel in Hawaii with flat-panel cabinets, medium tone wood cabinets, an undermount tub, white walls, an integrated sink and quartz countertops

 Brandon Architects, Inc.
Inspiration for a contemporary two-story mixed siding gable roof remodel in Orange County

Sponsored
Columbus, OH

Hope Restoration & General Contracting
Columbus Design-Build, Kitchen & Bath Remodeling, Historic Renovations
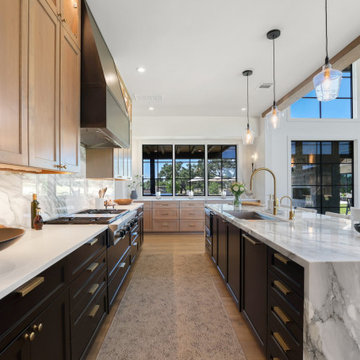


 Bueler, Inc., Design & Remodeling
Michael Terrell
Inspiration for a mid-sized timeless single-wall medium tone wood floor open concept kitchen remodel in St Louis with an undermount sink, recessed-panel cabinets, white cabinets, granite countertops, gray backsplash, stone tile backsplash, stainless steel appliances and an island
Inspiration for a mid-sized timeless single-wall medium tone wood floor open concept kitchen remodel in St Louis with an undermount sink, recessed-panel cabinets, white cabinets, granite countertops, gray backsplash, stone tile backsplash, stainless steel appliances and an island

 Archetype Interior Design Studio
Ellis Creek Photography
Example of a tuscan kitchen design in Charleston
Example of a tuscan kitchen design in Charleston
213