
Search results for "Villa interior design" in Home Design Ideas

 Beasley & Henley Interior Design
The Islamorada Grand Villa home showcases a beach-style design in a color pallet of stone, slate and buttery cream. Driftwood finishes, soft iron touches and light oak wood flooring with a European feel effortlessly merges modern and rustic design for a graceful, fresh and comfortable design that complements the 2,201-square-foot home.


 Design West
This Model Home showcases a high-contrast color palette with varying blends of soft, neutral textiles, complemented by deep, rich case-piece finishes.
Find the right local pro for your project
 Ray Fit Out & Interiors
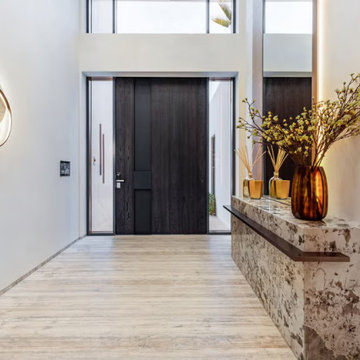
A spacious hallway in a Palm Jumeirah villa, featuring a wooden floor and a grand mirror.
 Ray Fit Out & Interiors
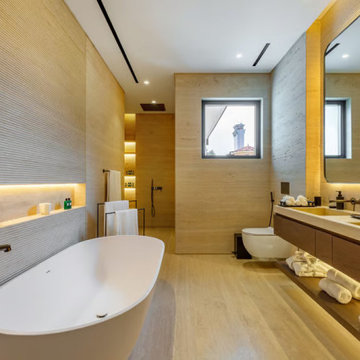
A luxurious bathroom in a Palm Jumeirah villa, featuring a spacious tub and a grand mirror.
 Ray Fit Out & Interiors
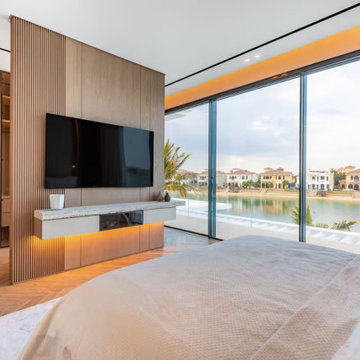
A luxurious bedroom in a Palm Jumeirah villa, featuring wooden flooring and a spacious television.
 [xzoomproject]
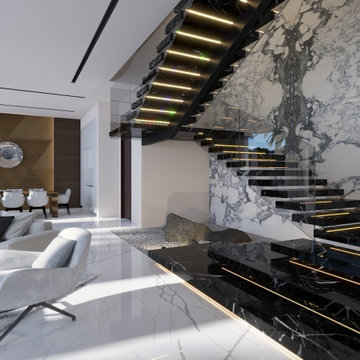
Modern villa interior design in Saudi Arabia, near Riyadh. Includes Majlis, Living room, Dining room, Dirty kitchen and marble staircase with floating steps effect.

Sponsored
Westerville, OH

Custom Home Works
Franklin County's Award-Winning Design, Build and Remodeling Expert


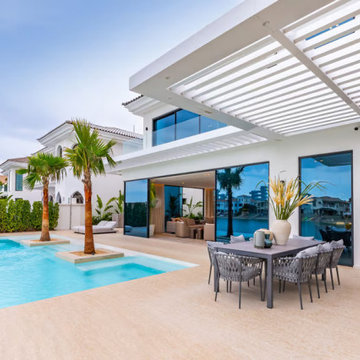 Ray Fit Out & Interiors
An exquisite Palm Jumeirah villa showcasing a pool and patio, offering a contemporary lifestyle.


 Alison Kandler Interior Design
Mark Lohman
Mid-sized beach style open concept painted wood floor family room photo in Los Angeles with white walls and a media wall
Mid-sized beach style open concept painted wood floor family room photo in Los Angeles with white walls and a media wall
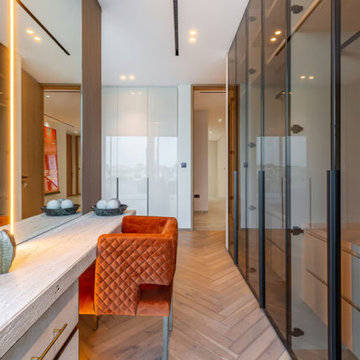 Ray Fit Out & Interiors
Luxurious bathroom with a spacious mirror and elegant wooden flooring in a Palm Jumeirah Villa.
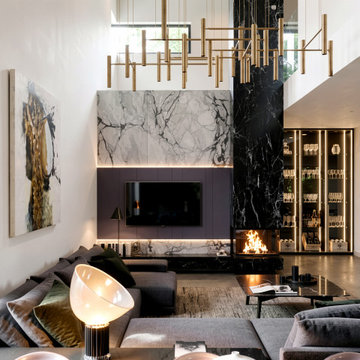
 Kiev Design Online Studio
Modern double-height living room interior for Villa Laura, featuring a custom marble TV wall, integrated fireplace, dramatic black marble column, illuminated display cabinetry and contemporary pendant lighting. The open-plan design combines warm neutral finishes, dark stone accents and soft furnishings to create a refined luxury living space.



 monoblok design & interiors
Pool & Sitting Area
Inspiration for a huge contemporary courtyard stone and rectangular partial sun and infinity pool house remodel for summer
Inspiration for a huge contemporary courtyard stone and rectangular partial sun and infinity pool house remodel for summer
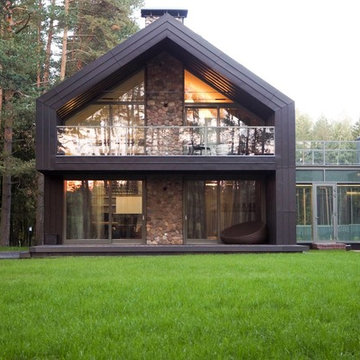
 X-ARCH architecture, interior, design studio
Architektūra - studijos X-ARCH (Kaunas, Lietuva) | Architecture created by studio X-ARCH (Lithuania).
Large minimalist home design photo
Large minimalist home design photo


Sponsored
Sunbury, OH

J.Holderby - Renovations
Franklin County's Leading General Contractors - 2X Best of Houzz!

 Muse Interior Design
Inspiration for a mid-sized contemporary gender-neutral carpeted and black floor walk-in closet remodel with glass-front cabinets and gray cabinets

 Mahallati Interior
Villa Spectrum is located in Umalas in south Bali and offers amazing rice field views from the second floor, a secure ground floor garden and pool area filled with tropical plants and flowers. The villa comprises four bedrooms with en-suite bathrooms and high-quality furnishings throughout. Spectrum was built to exacting modern living standards and uses the best materials, with sirap roofing, marble floors in the living room, teak wooden floors in the bedrooms, walk-in robes in every bedroom, a modern kitchen, and granite features in the kitchen and bathrooms.

 User
The linear kitchen design of this modern villa in Riyadh, Saudi Arabia, offers plenty of storage to ensure utilizing the space by having everything in place and avoiding clutter.
White, brown, and gray color palette creates a clean and unique design that is enhanced by the bold modern style with complementing colors and materials in this kitchen by Comelite Architecture Structure and Interior design.
Appliances and cabinets are sleek and flowing in compliance, as every bit of this kitchen work in harmony.
The handleless cabinets offer drawers and cupboards that look more clean, uncluttered, and streamlined, by CAS.
60