
Search results for "Villa interior design" in Home Design Ideas
 Roomzly | Design & Build Company
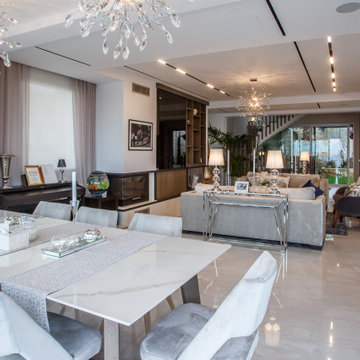
The interior design concept involves accentuating the villa’s breath-taking sea views throughout the beautiful four floor levels. The living area and supporting rooms are situated on the bottom two floor levels. While the master bedroom and other guest rooms are located on the top two floors. There is a hint of classic and modern interlude encompassed with touches of blue intertwined complimenting the picturesque sea views from every window. The interior layout has been designed as an open floor layout to illuminate the villa with natural light and create a luxurious Zen ambience.
 ELISABETTA MARIOTTI Italian Interiors
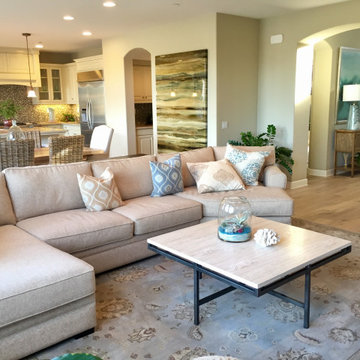
Italian chic coastal Villa decor - Living/Dining space
Example of a large beach style formal and open concept light wood floor and vaulted ceiling living room design in Orange County with beige walls, a two-sided fireplace, a stone fireplace and a wall-mounted tv
Example of a large beach style formal and open concept light wood floor and vaulted ceiling living room design in Orange County with beige walls, a two-sided fireplace, a stone fireplace and a wall-mounted tv

Find the right local pro for your project
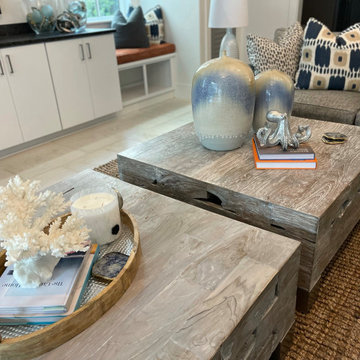
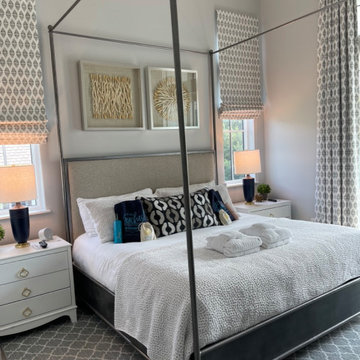
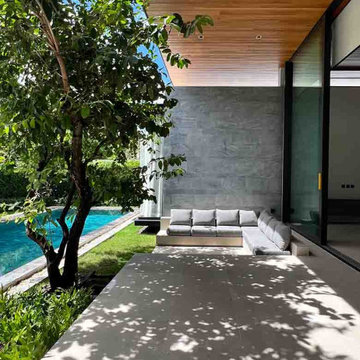




 Inspired Interiors
Amoura Productions
Sallie Elliott, Allied ASID
Pottery Barn Kids, Omaha
Bedroom trendy girl carpeted kids' bedroom photo in Omaha with purple walls
Bedroom trendy girl carpeted kids' bedroom photo in Omaha with purple walls
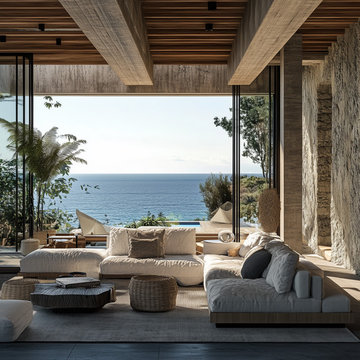
 SERAC STUDIOS — Interior Design Studio
A breathtaking coastal lounge at Islander Villa III featuring expansive ocean views, natural textures, and serene indoor-outdoor flow. With warm stone, timber detailing, and minimalist furnishings, this space defines West Coast luxury living.

 Trish Becher Interior Design
PC: John Kinneman /
Design: Trish Becher /
Imagine unwinding at the end of the day in this incredible free standing bath with a fireplace feature
Example of a large mountain style master brown floor freestanding bathtub design in Vancouver with beige walls
Example of a large mountain style master brown floor freestanding bathtub design in Vancouver with beige walls
 Architect | Mimar | Basarici Design
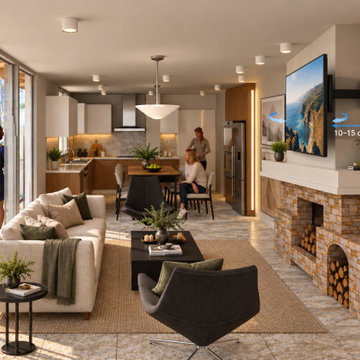
Proposed contemporary living room design for a coastal villa renovation in Marmaris, Türkiye. The concept features a natural stone fireplace, integrated TV wall, comfortable seating and floor-to-ceiling glazing. The open-plan arrangement connects the living room with the kitchen and dining area, creating a bright and functional residential interior.

Sponsored
Columbus, OH
Free consultation for landscape design!

Peabody Landscape Group
Franklin County's Reliable Landscape Design & Contracting
 ENVIE INTERIOR DESIGN
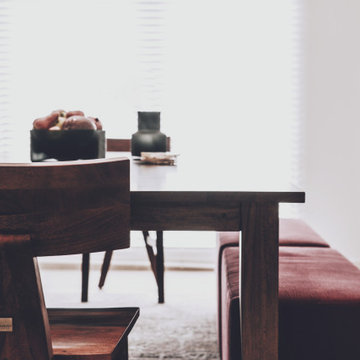
Dining room - mid-sized eclectic porcelain tile and beige floor dining room idea with white walls and no fireplace
 ENVIE INTERIOR DESIGN
Dining room - mid-sized eclectic porcelain tile and beige floor dining room idea with white walls and no fireplace

 Interiors Joan and Associates
Inspiration for a contemporary carpeted living room remodel in Omaha with a ribbon fireplace, a wall-mounted tv and beige walls
 ENVIE INTERIOR DESIGN
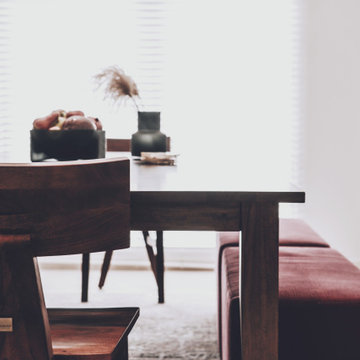
Example of a mid-sized eclectic porcelain tile and beige floor dining room design with white walls and no fireplace

Sponsored
Columbus, OH

Wannemacher Interiors
Customized Award-Winning Interior Design Solutions in Franklin Cnty OH
 ENVIE INTERIOR DESIGN
Inspiration for a mid-sized eclectic porcelain tile and beige floor dining room remodel with white walls and no fireplace
 ENVIE INTERIOR DESIGN
Dining room - mid-sized eclectic porcelain tile and beige floor dining room idea with white walls and no fireplace
 ENVIE INTERIOR DESIGN
Dining room - mid-sized eclectic porcelain tile and beige floor dining room idea with white walls and no fireplace
68