
Search results for "Villa interior design" in Home Design Ideas
 Roomzly | Design & Build Company
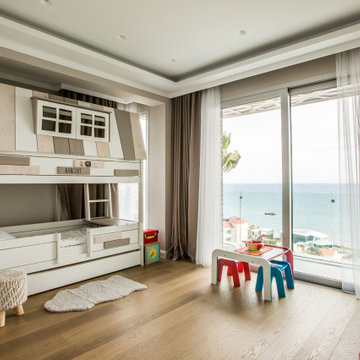
The interior design concept involves accentuating the villa’s breath-taking sea views throughout the beautiful four floor levels. The living area and supporting rooms are situated on the bottom two floor levels. While the master bedroom and other guest rooms are located on the top two floors. There is a hint of classic and modern interlude encompassed with touches of blue intertwined complimenting the picturesque sea views from every window. The interior layout has been designed as an open floor layout to illuminate the villa with natural light and create a luxurious Zen ambience.

 Muse Interior Design
Inspiration for a small contemporary kids' blue tile and mosaic tile ceramic tile and white floor alcove shower remodel with flat-panel cabinets, black cabinets, a wall-mount toilet, black walls, an integrated sink, marble countertops, a hinged shower door and black countertops

 Kaminski Studio
Todd Kaminski, Maguire Photo
Home bar - mediterranean single-wall home bar idea in Cleveland with glass-front cabinets and dark wood cabinets
Home bar - mediterranean single-wall home bar idea in Cleveland with glass-front cabinets and dark wood cabinets
Find the right local pro for your project

 27 Diamonds Interior Design
This is a custom bench designed by 27 Diamonds. In addition to our interior design services, we also offer high quality custom furniture without the hefty designer price tag. We service all of Orange County, CA. If you dream it, we can make it! Visit our website for more information: www.27diamonds.com
All furniture can be custom made to your specifications and shipped anywhere in the US (excluding Alaska and Hawaii). Contact us for more information.


 FISHEYE Architecture & Design
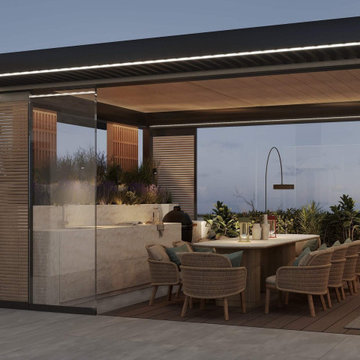
Sky villa at EPIC Marbella on the Golden Mile - 665 m², 2025 - 2026. A calm, warm family home in natural wood and stone with layered lighting, children’s rooms and terraces. Interior design, FF&E and site supervision by FISHEYE Architecture & Design, Marbella.

 April Powers Interior Design
Mid-sized island style backyard stone patio container garden photo in Hawaii with a pergola

Sponsored
Plain City, OH

The Creative Kitchen Company
Columbus Area Kitchen Remodeling and Refacing Professional

 Mykonos Architects
Tuscan beige floor, wood ceiling and brick wall living room photo with a standard fireplace

 Lithos Design
Villa A, says Arch. Alfio Faro, is the result of a double intervention: the re-use and restructuring of an existing house and a new extension close to it, with broad exterior spaces.
Discover our "terra" from the "Pietre Incise" collection: http://bit.ly/LD_Terra
A project by @A-OMA: http://oma.eu/
Project details: Villa A
Architects: Alfio Faro - www.a-oma.eu
Pictures by A-OMA.
All rights reserved.
A project by @A-OMA: http://oma.eu/
Project details: Villa A
Architects: Alfio Faro - www.a-oma.eu
Pictures by A-OMA.
All rights reserved.

 Trend Interior Design
Kitchen by Trend Interior Design
Inspiration for a transitional l-shaped dark wood floor open concept kitchen remodel in Tampa with an undermount sink, recessed-panel cabinets, white cabinets, marble countertops, white backsplash, custom tile backsplash, stainless steel appliances, gray walls and two islands
Inspiration for a transitional l-shaped dark wood floor open concept kitchen remodel in Tampa with an undermount sink, recessed-panel cabinets, white cabinets, marble countertops, white backsplash, custom tile backsplash, stainless steel appliances, gray walls and two islands
 FISHEYE Architecture & Design
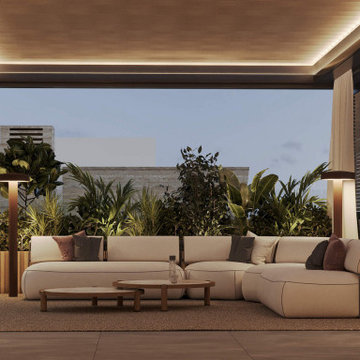
Sky villa at EPIC Marbella on the Golden Mile - 665 m², 2025 - 2026. A calm, warm family home in natural wood and stone with layered lighting, children’s rooms and terraces. Interior design, FF&E and site supervision by FISHEYE Architecture & Design, Marbella.

 Danielle Rios Design Studio
Luxury Villa on the coastal town of Zihuatanejo, Mexico.
Example of a huge island style gray exterior home design with a mixed material roof and a brown roof
Example of a huge island style gray exterior home design with a mixed material roof and a brown roof
 Lithos Design
Villa A, says Arch. Alfio Faro, is the result of a double intervention: the re-use and restructuring of an existing house and a new extension close to it, with broad exterior spaces.
Discover our "terra" from the "Pietre Incise" collection: http://bit.ly/LD_Terra
A project by @A-OMA: http://oma.eu/
Project details: Villa A
Architects: Alfio Faro - www.a-oma.eu
Pictures by A-OMA.
All rights reserved.
A project by @A-OMA: http://oma.eu/
Project details: Villa A
Architects: Alfio Faro - www.a-oma.eu
Pictures by A-OMA.
All rights reserved.

Sponsored
Columbus, OH

Hope Restoration & General Contracting
Columbus Design-Build, Kitchen & Bath Remodeling, Historic Renovations

 Pulliam Morris Interiors
Photo - John Smith Photography
Interior Design - Pulliam Morris Interiors
Inspiration for a huge transitional open concept dark wood floor living room remodel in Dallas with beige walls, a standard fireplace and a stone fireplace
Inspiration for a huge transitional open concept dark wood floor living room remodel in Dallas with beige walls, a standard fireplace and a stone fireplace

 Weatherill Interiors
Example of a mid-sized transitional gender-neutral carpeted and beige floor nursery design in San Francisco with multicolored walls


 AlphaStudio Design Group
Inspired by European villas, the palette for this home utilizes natural earth tones, along with molded eaves, precast columns, and stone veneer. The design takes full advantage of natural valley view corridors as well as negating the line between interior and exterior living. The use of windows and French doors allows virtually every room in the residence to open up onto the spacious pool courtyard. This allows for an extension of the indoor activities to the exterior.
Photos by: Zack Benson Photography

Sponsored
Plain City, OH
The Creative Kitchen Company
Columbus Area Kitchen Remodeling and Refacing Professional


 Yantram Animation Studio
Yantram Architectural Design Studio has collection of elegant and modern Architectural design ideas for your property.
Find More : http://www.yantramstudio.com/3d-architectural-exterior-rendering-cgi-animation.html

 monoblok design & interiors
Powder room beauty home
Powder room - huge contemporary gray tile dark wood floor, brown floor, tray ceiling and wall paneling powder room idea with recessed-panel cabinets, white cabinets, white walls, a vessel sink, marble countertops, pink countertops and a built-in vanity
Powder room - huge contemporary gray tile dark wood floor, brown floor, tray ceiling and wall paneling powder room idea with recessed-panel cabinets, white cabinets, white walls, a vessel sink, marble countertops, pink countertops and a built-in vanity

 Wiseman & Gale Interiors
Private residence designed by Jana Parker Lee for Wiseman & Gale Interiors. Photography by Laura Moss.
Powder room - mid-sized mediterranean ceramic tile powder room idea in Phoenix with a drop-in sink, beige walls, wood countertops and black countertops
Powder room - mid-sized mediterranean ceramic tile powder room idea in Phoenix with a drop-in sink, beige walls, wood countertops and black countertops
70