
Search results for "Villa interior design" in Home Design Ideas


 RadyInterior | Luxury Interior Design UAE
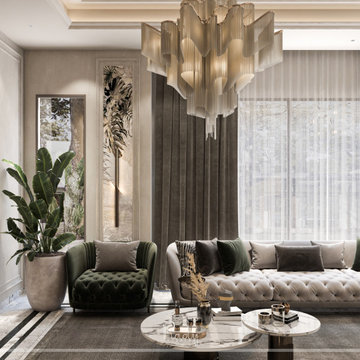
This detail shot by Rady Interior emphasizes the importance of layered window treatments in a high end Modern Majlis. The design features floor to ceiling velvet blackout curtains in a sophisticated taupe, paired with delicate, high translucency sheer drapes. This combination allows for precise control over natural light while maintaining the home’s privacy and thermal comfort in the Dubai climate.
The verticality of the drapes is mirrored by the elegant recessed wall niches featuring tropical botanical art and integrated linear lighting. Above, the monumental glass-rod chandelier creates a cascading light effect that softens the transition between the interior lounge and the view outside. The inclusion of a large indoor Strelitzia (Bird of Paradise) plant adds a touch of organic greenery, bridging the gap between the structured luxury of the tufted furniture and the natural world.

 Embur Interiors
Terry Guadarrama
Example of a mid-sized classic carpeted l-shaped staircase design in Albuquerque with carpeted risers
Example of a mid-sized classic carpeted l-shaped staircase design in Albuquerque with carpeted risers
Find the right local pro for your project


 Inspired Interiors
Amoura Productions
Sallie Elliott, Allied ASID
Exclusively Faux
Pottery Barn Kids, Omaha
Kids' bedroom - bedroom and mid-sized transitional boy carpeted and beige floor kids' bedroom idea in Omaha with blue walls
Kids' bedroom - bedroom and mid-sized transitional boy carpeted and beige floor kids' bedroom idea in Omaha with blue walls


Sponsored
Columbus, OH
Free consultation for landscape design!

Peabody Landscape Group
Franklin County's Reliable Landscape Design & Contracting

 Marilyn H. Rose Interiors LTD.
Example of a large tuscan travertine floor wine cellar design in New York with display racks

 Roomzly | Design & Build Company
The interior design concept involves accentuating the villa’s breath-taking sea views throughout the beautiful four floor levels. The living area and supporting rooms are situated on the bottom two floor levels. While the master bedroom and other guest rooms are located on the top two floors. There is a hint of classic and modern interlude encompassed with touches of blue intertwined complimenting the picturesque sea views from every window. The interior layout has been designed as an open floor layout to illuminate the villa with natural light and create a luxurious Zen ambience.

Sponsored
Columbus, OH
Free consultation for landscape design!
Peabody Landscape Group
Franklin County's Reliable Landscape Design & Contracting



85