
Search results for "Villa interior design" in Home Design Ideas

Find the right local pro for your project

Sponsored
Westerville, OH

Inspired Closets Columbus
Innovative & Creative Custom Closet Designer Servicing Franklin County

 ENVIE INTERIOR DESIGN
Mid-sized eclectic open concept porcelain tile and beige floor living room photo with white walls, no fireplace and a wall-mounted tv
 ENVIE INTERIOR DESIGN
Inspiration for a mid-sized eclectic open concept porcelain tile and beige floor living room remodel with white walls, no fireplace and a wall-mounted tv
 ENVIE INTERIOR DESIGN
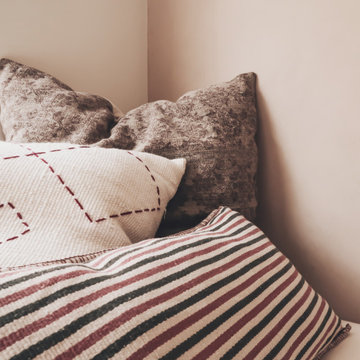
Living room - mid-sized eclectic open concept porcelain tile and beige floor living room idea with white walls, no fireplace and a wall-mounted tv
 ENVIE INTERIOR DESIGN
Living room - mid-sized eclectic open concept porcelain tile and beige floor living room idea with white walls, no fireplace and a wall-mounted tv


 Patahaus Italian Design
Palladian Style Villa, 4 levels on over 10,000 square feet of Flooring, Wall Frescos, Custom-Made Mosaics and Inlaid Antique Stone, Marble and Terra-Cotta. Hand-Made Textures and Surface Treatment for Fireplaces, Cabinetry, and Fixtures.

Sponsored
Columbus, OH
Free consultation for landscape design!

Peabody Landscape Group
Franklin County's Reliable Landscape Design & Contracting

 Maraya Interior Design
Malibu Tile is dominant in this luxury home overlooking the Ojai Valley. Exposed beam ceilings of old scraped wood, trusses with planked ceilings and wrought iron stair cases with tiled risers. Arches are everywhere, from the master bath to the bedroom bed niches to the carved wood doors. Thick plaster walls with deep niches and thick window sills give a cool look to this old Spanish home in the warm, dry climate. Wrought iron lighting and limestone floors, along with gold leaf walls and murals. Project Location: Ojai, California. Project designed by Maraya Interior Design. From their beautiful resort town of Ojai, they serve clients in Montecito, Hope Ranch, Malibu, Westlake and Calabasas, across the tri-county areas of Santa Barbara, Ventura and Los Angeles, south to Hidden Hills- north through Solvang and more.
Bob Easton Architect
Stan Tenpenny, Contractor
 ENVIE INTERIOR DESIGN
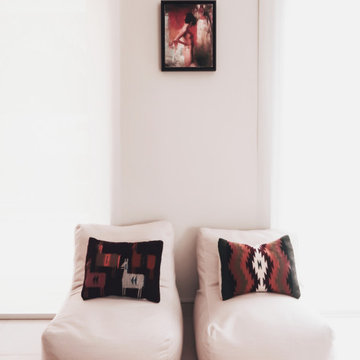
Living room - mid-sized eclectic open concept porcelain tile and beige floor living room idea with white walls, no fireplace and a wall-mounted tv
 ENVIE INTERIOR DESIGN
Example of a mid-sized eclectic open concept porcelain tile and beige floor living room design with white walls, no fireplace and a wall-mounted tv
 RadyInterior | Luxury Interior Design UAE
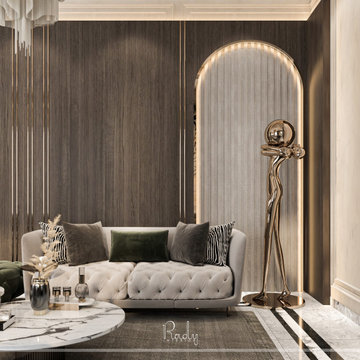
This perspective showcases the sophisticated wall paneling and artistic depth that Rady Interior brings to modern luxury residences. The feature wall is a masterclass in material contrast, combining deep toned fluted wood panels with vertical gold leaf inlays that draw the eye upward, enhancing the room's verticality.
The architectural highlight is the backlit arched niche, featuring a light toned textured fabric or wallpaper that provides a soft, ethereal glow. This serves as the perfect gallery style backdrop for a statuesque gold floor sculpture, which adds a layer of avant garde personality to the room. The transition from the plush, tufted sofa to the sleek, polished marble flooring with geometric black inlays exemplifies a seamless blend of comfort and high end gallery aesthetics.



 Roomzly | Design & Build Company
The interior design concept involves accentuating the villa’s breath-taking sea views throughout the beautiful four floor levels. The living area and supporting rooms are situated on the bottom two floor levels. While the master bedroom and other guest rooms are located on the top two floors. There is a hint of classic and modern interlude encompassed with touches of blue intertwined complimenting the picturesque sea views from every window. The interior layout has been designed as an open floor layout to illuminate the villa with natural light and create a luxurious Zen ambience.
 ENVIE INTERIOR DESIGN
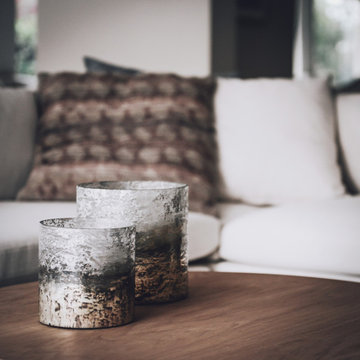
Example of a mid-sized eclectic open concept porcelain tile and beige floor living room design with white walls, no fireplace and a wall-mounted tv
82