
Search results for "Vintage studio" in Home Design Ideas
 P. Scinta Designs, LLC
Lydia Cutter

Example of an urban dark wood floor bedroom design in Las Vegas with gray walls
Example of an urban dark wood floor bedroom design in Las Vegas with gray walls
 Wright Design

This light and airy lake house features an open plan and refined, clean lines that are reflected throughout in details like reclaimed wide plank heart pine floors, shiplap walls, V-groove ceilings and concealed cabinetry. The home's exterior combines Doggett Mountain stone with board and batten siding, accented by a copper roof.
Photography by Rebecca Lehde, Inspiro 8 Studios.
 Monogram Decor
Photo by Adza

Living room - small contemporary open concept dark wood floor living room idea in San Francisco with gray walls, no fireplace and no tv
Living room - small contemporary open concept dark wood floor living room idea in San Francisco with gray walls, no fireplace and no tv
Find the right local pro for your project

 CONTENT Architecture
This project encompasses the renovation of two aging metal warehouses located on an acre just North of the 610 loop. The larger warehouse, previously an auto body shop, measures 6000 square feet and will contain a residence, art studio, and garage. A light well puncturing the middle of the main residence brightens the core of the deep building. The over-sized roof opening washes light down three masonry walls that define the light well and divide the public and private realms of the residence. The interior of the light well is conceived as a serene place of reflection while providing ample natural light into the Master Bedroom. Large windows infill the previous garage door openings and are shaded by a generous steel canopy as well as a new evergreen tree court to the west. Adjacent, a 1200 sf building is reconfigured for a guest or visiting artist residence and studio with a shared outdoor patio for entertaining. Photo by Peter Molick, Art by Karin Broker
 HAUS | Architecture For Modern Lifestyles

View of new auto garage from upper living space reveals the site topography - Architecture + Photography: HAUS
Garage workshop - large mid-century modern detached four-car garage workshop idea in Indianapolis
Garage workshop - large mid-century modern detached four-car garage workshop idea in Indianapolis

 Vanguard Studio Inc.
Fine Focus Photography
Large elegant enclosed carpeted and beige floor home theater photo in Austin with a projector screen and gray walls
Large elegant enclosed carpeted and beige floor home theater photo in Austin with a projector screen and gray walls

 Studio Architects
Photo by Gordon Gregory, Interior design by Carter Kay Interiors.
Example of a mid-sized ornate gray tile and pebble tile pebble tile floor bathroom design with an undermount sink, recessed-panel cabinets, beige cabinets and beige walls
Example of a mid-sized ornate gray tile and pebble tile pebble tile floor bathroom design with an undermount sink, recessed-panel cabinets, beige cabinets and beige walls

Sponsored
Fredericksburg, OH

High Point Cabinets
Columbus' Experienced Custom Cabinet Builder | 4x Best of Houzz Winner
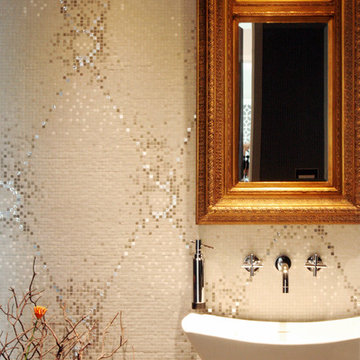
 design studio M
Accent mosaic wall is a backdrop to the pedestal sink and mirror
Powder room - large contemporary white tile and mosaic tile powder room idea in Boston with a pedestal sink and gray walls
Powder room - large contemporary white tile and mosaic tile powder room idea in Boston with a pedestal sink and gray walls

 Agsia Design Group
moris moreno
Doorless shower - large transitional pink tile and mosaic tile doorless shower idea in Miami with flat-panel cabinets and white cabinets
Doorless shower - large transitional pink tile and mosaic tile doorless shower idea in Miami with flat-panel cabinets and white cabinets

 Tracy Lynn Studio
Blue cabinetry
Dedicated laundry room - mid-sized transitional single-wall slate floor and gray floor dedicated laundry room idea in San Diego with quartz countertops, white countertops, a farmhouse sink, shaker cabinets, gray cabinets and a side-by-side washer/dryer
Dedicated laundry room - mid-sized transitional single-wall slate floor and gray floor dedicated laundry room idea in San Diego with quartz countertops, white countertops, a farmhouse sink, shaker cabinets, gray cabinets and a side-by-side washer/dryer

 Lucy Harris Studio

Notable decor elements include: vintage mid-century modern wood cabinet with stone top, vintage brass and lucite giant leaf sculpture from Caviar 20, Lee Jofa Mediterranea wallpaper in white, Studio Four NYC Capri wool rug in blue and lavender, curved chair upholstered in Perennials Very Terry fabric in french lilac, vintage metal coffee table with a glass top and mid-century modern stacking triangle side tables.
Photography: Francesco Bertocci
 Rockcreek Builders

Inspiration for a mid-sized industrial concrete floor bathroom remodel in Calgary with open cabinets, an urinal, brown walls and a pedestal sink

Sponsored
Columbus, OH

Wannemacher Interiors
Customized Award-Winning Interior Design Solutions in Franklin Cnty OH

 STRUKTR Studios Photography
Marni Epstein-Mervis © 2018 Houzz
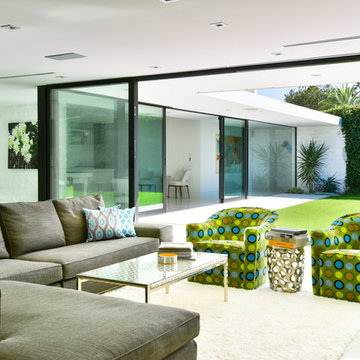
Example of a 1960s living room design in Los Angeles
Example of a 1960s living room design in Los Angeles
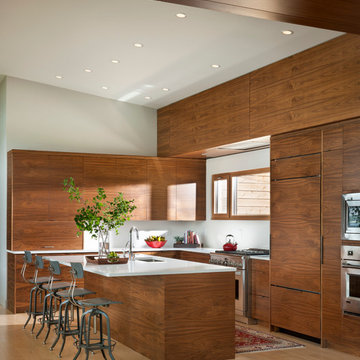
 Mindful Designs, Inc.
Long Studios
Kitchen - contemporary l-shaped light wood floor kitchen idea with an undermount sink, flat-panel cabinets, medium tone wood cabinets, paneled appliances and an island
Kitchen - contemporary l-shaped light wood floor kitchen idea with an undermount sink, flat-panel cabinets, medium tone wood cabinets, paneled appliances and an island
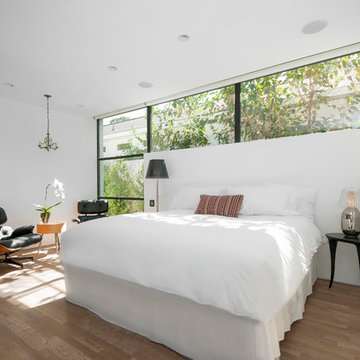
 Foursquare Builders
Red Pants Studio
Inspiration for a contemporary medium tone wood floor bedroom remodel in Austin with white walls
Inspiration for a contemporary medium tone wood floor bedroom remodel in Austin with white walls
 HAUS | Architecture For Modern Lifestyles
Ample garage size allows various configurations as client vintage auto collection evolves - Architecture + Photography: HAUS
Example of a large mid-century modern detached four-car garage workshop design in Indianapolis
Example of a large mid-century modern detached four-car garage workshop design in Indianapolis



 Lark Architecture
The custom built bed loft incorporates deep bookshelves that double as steps into the loft. The large desk features a magnetic stainless steel back and multiple grommets for concealing cables below.
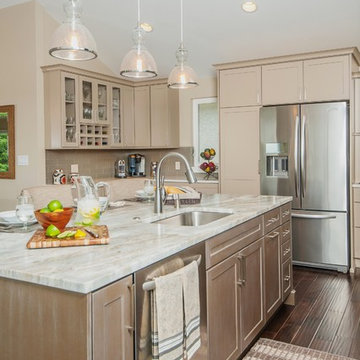
 Kayron Brewer, CMKBD / Studio K B
Drew Rice, Red Pants Studio
Open concept kitchen - transitional l-shaped medium tone wood floor and brown floor open concept kitchen idea in Seattle with an undermount sink, shaker cabinets, beige cabinets, quartzite countertops, stainless steel appliances and an island
Open concept kitchen - transitional l-shaped medium tone wood floor and brown floor open concept kitchen idea in Seattle with an undermount sink, shaker cabinets, beige cabinets, quartzite countertops, stainless steel appliances and an island

 RL Design Studio
Teness Herman Photography
Huge urban freestanding desk concrete floor home studio photo in Portland with white walls and no fireplace
Huge urban freestanding desk concrete floor home studio photo in Portland with white walls and no fireplace
39