
Search results for "Vintage" in Home Design Ideas

 KDevelopers, LLC
New flooring and paint over original paneling. Vintage and custom lighting. Furniture and decor from saveinflorence.com.
Inspiration for a 1950s living room remodel in Denver
Inspiration for a 1950s living room remodel in Denver

 Margot Hartford Photography
Photo: Margot Hartford Photography © 2015 Houzz
Living room - eclectic living room idea in Amsterdam
Living room - eclectic living room idea in Amsterdam

Living room - mid-sized transitional open concept medium tone wood floor living room idea in New York with white walls
Find the right local pro for your project

 Kimberley Bryan
Photo: Kimberley Bryan © 2014 Houzz
Example of a farmhouse home office design in Seattle
Example of a farmhouse home office design in Seattle
 KDevelopers, LLC
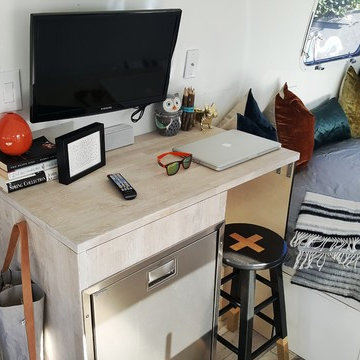
Original flooring and countertop with backsplash from 1960s camper siding that was stripped and polished. Vintage cabinet and lighting.
Inspiration for a 1950s bathroom remodel in Denver
Inspiration for a 1950s bathroom remodel in Denver




Sponsored
Columbus, OH

Hope Restoration & General Contracting
Columbus Design-Build, Kitchen & Bath Remodeling, Historic Renovations




 Clover's Restorations
1940's vintage night stand. Refinished in Aqua Green, distressed with dark stained interior.
SOLD
Photo by Cherakee Photography
Small beach style bedroom photo
Small beach style bedroom photo



Sponsored
Columbus, OH

Wannemacher Interiors
Customized Award-Winning Interior Design Solutions in Franklin Cnty OH


 AIBD - American Institute of Building Design
The client’s coastal New England roots inspired this Shingle style design for a lakefront lot. With a background in interior design, her ideas strongly influenced the process, presenting both challenge and reward in executing her exact vision. Vintage coastal style grounds a thoroughly modern open floor plan, designed to house a busy family with three active children. A primary focus was the kitchen, and more importantly, the butler’s pantry tucked behind it. Flowing logically from the garage entry and mudroom, and with two access points from the main kitchen, it fulfills the utilitarian functions of storage and prep, leaving the main kitchen free to shine as an integral part of the open living area.
An ARDA for Custom Home Design goes to
Royal Oaks Design
Designer: Kieran Liebl
From: Oakdale, Minnesota


 Oakford Home Furnishings
This tower style linen cabinet, was commissioned by a customer looking to finish off their bathroom renovation with a custom made-to-fit linen cabinet that would match with their vanity.
We designed and built this nearly 7 foot tall cabinet for the customer using traditional joinery methods, using rabbets and dados to hold the shelves in place for a very solid finished piece. Decorative molding and trim was added to the bottom of the cabinet and the legs provide a pleasing negative space under the tall cabinet.
Prefabricated molding, that matched the customer's vanity, was added to the top of the piece for added effect.
The piece was sealed and then finished with a white cabinet enamel. Decorative knobs were added to also match the vanity in the bathroom.

Sponsored
Fredericksburg, OH

High Point Cabinets
Columbus' Experienced Custom Cabinet Builder | 4x Best of Houzz Winner

 Restructure Studio
Michael Hsu
Entry hall - large contemporary concrete floor entry hall idea in Austin with white walls
Entry hall - large contemporary concrete floor entry hall idea in Austin with white walls


168