
Search results for "Vinyl floating floor" in Home Design Ideas
 Kristina Bruno
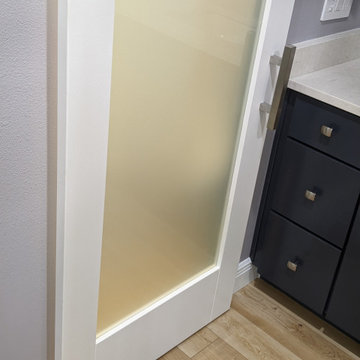
Example of a mid-sized transitional master multicolored tile and ceramic tile vinyl floor and single-sink alcove bathtub design in Orlando with flat-panel cabinets, blue cabinets, a bidet, purple walls, an undermount sink, quartzite countertops, white countertops and a built-in vanity

 Bruns Architecture
Tricia Shay Photography
Inspiration for a contemporary wooden u-shaped open and cable railing staircase remodel in Milwaukee with white walls
Inspiration for a contemporary wooden u-shaped open and cable railing staircase remodel in Milwaukee with white walls
 MD Flooring Solutions, LLC
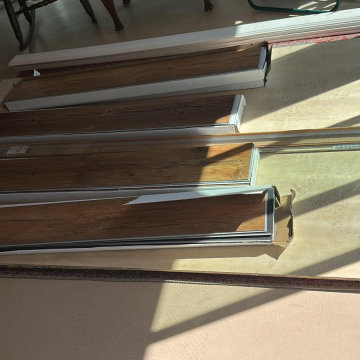
- Do NOT remove VCT tiles!
- To Level Floors using self-leveling concrete ON TOP of 12x12" VCT tiles in Living Room Only
- To install QuietWalk Premium underlayment in living room, dining room, hallway on concrete subfloor - 306.04 sqft
- To Install click and lock floating, glueless Luxury Vinyl Planks ON TOP of parquet floors in dining room, hallway and on self-leveling concrete in living room - 306.04 sqft
- To Install reducers: 3LFT+ 3LFT+ 2.5LFT+ 2.5 LFT for hallway
- To install Stair nosings 5.5 LFT + 4.75 LFT for kitchen & hallway
Find the right local pro for your project

 Voar Construction
Inspiration for a mid-sized modern vinyl floor and multicolored floor powder room remodel in Tampa with flat-panel cabinets, light wood cabinets, a one-piece toilet, gray walls, an undermount sink, quartz countertops, gray countertops and a floating vanity

Inspiration for a shabby-chic style galley medium tone wood floor kitchen remodel in Baltimore with shaker cabinets, white cabinets, marble countertops, white backsplash, subway tile backsplash and an island

 Risa Boyer Architecture
Photo Credits: Aaron Leitz
Example of a large trendy master white tile and ceramic tile gray floor and porcelain tile corner shower design in Portland with a hinged shower door, flat-panel cabinets, an undermount tub, white walls, an undermount sink, white countertops and quartz countertops
Example of a large trendy master white tile and ceramic tile gray floor and porcelain tile corner shower design in Portland with a hinged shower door, flat-panel cabinets, an undermount tub, white walls, an undermount sink, white countertops and quartz countertops
 MD Flooring Solutions, LLC
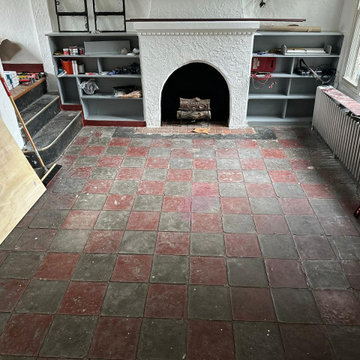
- Do NOT remove VCT tiles!
- To Level Floors using self-leveling concrete ON TOP of 12x12" VCT tiles in Living Room Only
- To install QuietWalk Premium underlayment in living room, dining room, hallway on concrete subfloor - 306.04 sqft
- To Install click and lock floating, glueless Luxury Vinyl Planks ON TOP of parquet floors in dining room, hallway and on self-leveling concrete in living room - 306.04 sqft
- To Install reducers: 3LFT+ 3LFT+ 2.5LFT+ 2.5 LFT for hallway
- To install Stair nosings 5.5 LFT + 4.75 LFT for kitchen & hallway


 Kristina Bruno
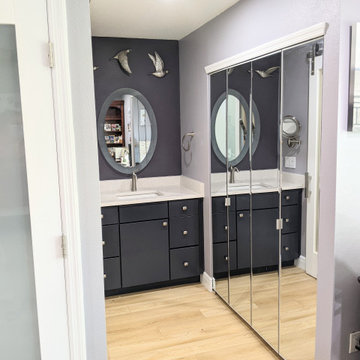
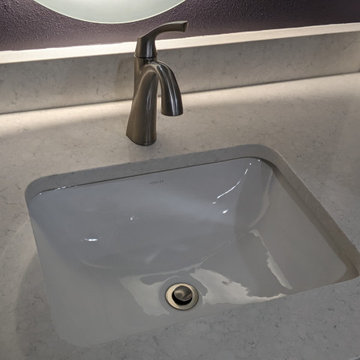
Inspiration for a mid-sized transitional master multicolored tile and ceramic tile vinyl floor and single-sink alcove bathtub remodel in Orlando with flat-panel cabinets, blue cabinets, a bidet, purple walls, an undermount sink, quartzite countertops, white countertops and a built-in vanity
 Kristina Bruno
Mid-sized transitional master multicolored tile and ceramic tile vinyl floor and single-sink alcove bathtub photo in Orlando with flat-panel cabinets, blue cabinets, a bidet, purple walls, an undermount sink, quartzite countertops, white countertops and a built-in vanity
 Kristina Bruno
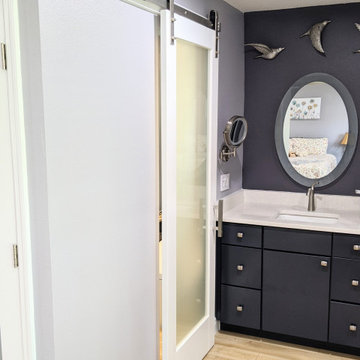
Inspiration for a mid-sized transitional master multicolored tile and ceramic tile vinyl floor and single-sink alcove bathtub remodel in Orlando with flat-panel cabinets, blue cabinets, a bidet, purple walls, an undermount sink, quartzite countertops, white countertops and a built-in vanity
 Kristina Bruno
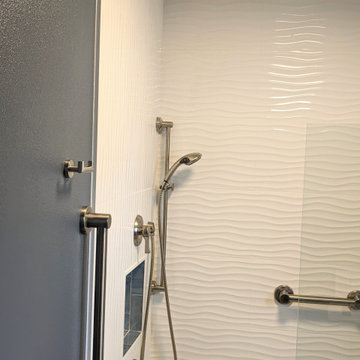
Example of a mid-sized transitional master multicolored tile and ceramic tile vinyl floor and single-sink alcove bathtub design in Orlando with flat-panel cabinets, blue cabinets, a bidet, purple walls, an undermount sink, quartzite countertops, white countertops and a built-in vanity
 Kristina Bruno
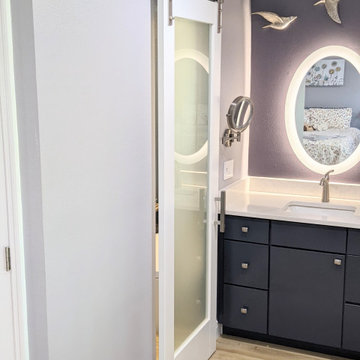
Example of a mid-sized transitional master multicolored tile and ceramic tile vinyl floor and single-sink alcove bathtub design in Orlando with flat-panel cabinets, blue cabinets, a bidet, purple walls, an undermount sink, quartzite countertops, white countertops and a built-in vanity

 Mullman Seidman Architects
Art Collector's Pied-à-terre
John M. Hall Photography
Example of a small trendy white tile and glass tile mosaic tile floor bathroom design in New York with a wall-mount sink, flat-panel cabinets, light wood cabinets, white walls and a one-piece toilet
Example of a small trendy white tile and glass tile mosaic tile floor bathroom design in New York with a wall-mount sink, flat-panel cabinets, light wood cabinets, white walls and a one-piece toilet


 Kristina Bruno
Inspiration for a mid-sized transitional master multicolored tile and ceramic tile vinyl floor and single-sink alcove bathtub remodel in Orlando with flat-panel cabinets, blue cabinets, a bidet, purple walls, an undermount sink, quartzite countertops, white countertops and a built-in vanity
 Kristina Bruno
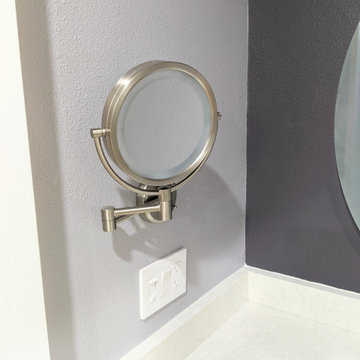
Mid-sized transitional master multicolored tile and ceramic tile vinyl floor and single-sink alcove bathtub photo in Orlando with flat-panel cabinets, blue cabinets, a bidet, purple walls, an undermount sink, quartzite countertops, white countertops and a built-in vanity
 Kristina Bruno
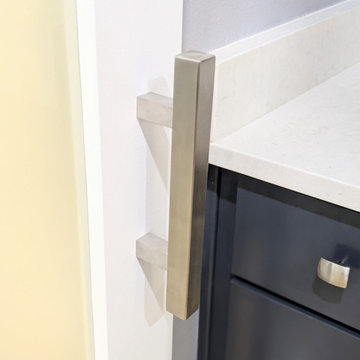
Example of a mid-sized transitional master multicolored tile and ceramic tile vinyl floor and single-sink alcove bathtub design in Orlando with flat-panel cabinets, blue cabinets, a bidet, purple walls, an undermount sink, quartzite countertops, white countertops and a built-in vanity

 Fantastic Floors
Add the look of rich, natural, dark walnut floors to your traditional living room without the high cost by using Simplese vinyl plank flooring by Shaw Floors in a heathered walnut color. Contrasts brilliantly with light furniture and walls and makes your floors a conversation piece.
In the flooring industry, there’s no shortage of competition. If you’re looking for hardwoods, you’ll find thousands of product options and hundreds of people willing to install them for you. The same goes for tile, carpet, laminate, etc.
At Fantastic Floors, our mission is to provide a quality product, at a competitive price, with a level of service that exceeds our competition. We don’t “sell” floors. We help you find the perfect floors for your family in our design center or bring the showroom to you free of charge. We take the time to listen to your needs and help you select the best flooring option to fit your budget and lifestyle. We can answer any questions you have about how your new floors are engineered and why they make sense for you…all in the comfort of our home or yours.
We work with designers, retail customers, commercial builders, and real estate investors to improve an existing space or create one that is totally new and unique...and we’d love to work with you.



 Miró Rivera Architects
Paul Finkel
Bathroom - mid-sized 1950s 3/4 ceramic tile and blue tile porcelain tile and gray floor bathroom idea in Austin with flat-panel cabinets, light wood cabinets, a one-piece toilet, white walls, solid surface countertops and white countertops
Bathroom - mid-sized 1950s 3/4 ceramic tile and blue tile porcelain tile and gray floor bathroom idea in Austin with flat-panel cabinets, light wood cabinets, a one-piece toilet, white walls, solid surface countertops and white countertops
 Rexford Design
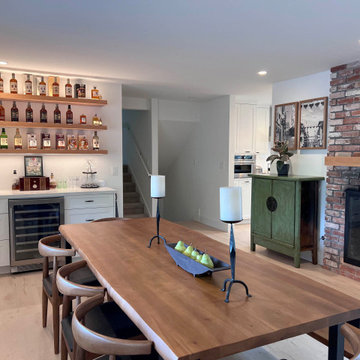
dining room with fireplace and custom dry bar wine cooler floating shelved display for Japanese whiskey collection
Example of a trendy vinyl floor dining room design in San Francisco with white walls, a two-sided fireplace and a brick fireplace
Example of a trendy vinyl floor dining room design in San Francisco with white walls, a two-sided fireplace and a brick fireplace

 Geneva Flooring
Malibu WPC Flooring! The Look and Feel of Wood and WATERPROOF!! Bring the kids and the dogs too, mama not chasing you down with a floor like this. Nuno and Cory brightened up this space with another beautiful install. #genevaflooring #wpc #waterprooffloor #kidfriendly #dogfriendly #mamaapproves
64