
Search results for "Virginia" in Home Design Ideas
 Cawood Architecture, PLLC
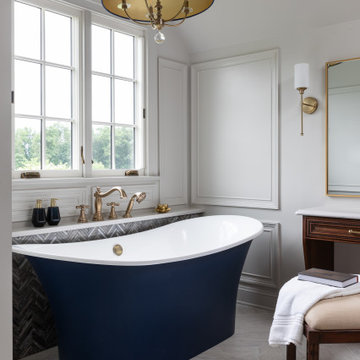
Complete renovation of a home in the rolling hills of the Loudoun County, Virginia horse country. New bathtub and vanities with new wood paneling.
Inspiration for a timeless master double-sink and wall paneling freestanding bathtub remodel in DC Metro with raised-panel cabinets and a freestanding vanity
Inspiration for a timeless master double-sink and wall paneling freestanding bathtub remodel in DC Metro with raised-panel cabinets and a freestanding vanity

 Sage Designs
Sitting Room built-in desk area with warm walnut top and taupe painted inset cabinets. View of mudroom beyond.
Home office - mid-sized traditional built-in desk medium tone wood floor, brown floor, shiplap ceiling and wood wall home office idea with white walls
Home office - mid-sized traditional built-in desk medium tone wood floor, brown floor, shiplap ceiling and wood wall home office idea with white walls

 brick&batten
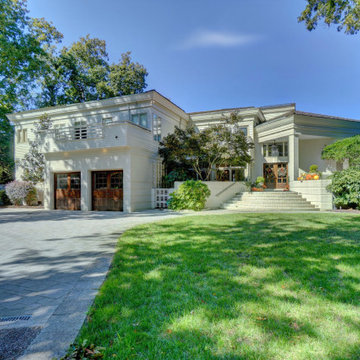
This beautiful small town Virginia home needed a makeover. Paired with Bevolo lights, Marvin modern windows and Eldorado stone this is a place to call home. Adding the X railing and round copper downspouts is keeping with the traditional style, creating a transitional home makeover.
Find the right local pro for your project


 Ann Kenkel Interiors DC PREMIERE DESIGN FIRM
Southern Plantation home in McLean Virginia decorated for Christmas house tour.
Enclosed dining room - large traditional medium tone wood floor and multicolored floor enclosed dining room idea in DC Metro with green walls, a standard fireplace and a brick fireplace
Enclosed dining room - large traditional medium tone wood floor and multicolored floor enclosed dining room idea in DC Metro with green walls, a standard fireplace and a brick fireplace

 Michael Nash Design, Build & Homes
2012 NARI CAPITAL COTY, MERIT AWARD WINNER, RESIDENTIAL BASEMENT INTERIOR
A newer house in the suburb of Ashburn, Virginia, is home to this military couple. With a growing family and a daughter moving back home, they were in need of more space. An unfinished basement offered plenty of space for a remodel, but coming up with a desirable floor plan was difficult due to the location of a stairway that the builder had installed and the location of the furnace and hot water heater.
Working with Michael Nash Design, Build & Homes, the couple came up with a plan that moved the furnace and hot water heater to a storage room and redirected the stairway in order to create a workable layout. The primary goal was to have a home office, full bathroom, guest bedroom and a large entertaining area.
The focal point of the design is a new gas fireplace embedded in ledge stone with a large LED television above it. A bar with custom cabinetry, exotic stone countertops and decorative pendant lighting creates a central area for the family to gather.

 Murphy's Design
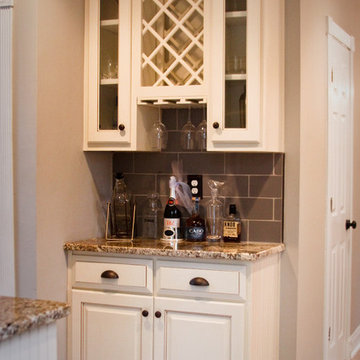
This rustic modern master bath in Oakton Virginia is made luxury with sparkling granite counter tops and large porcelain floor tiles. Remodeled by Murphy's Design.




 Design Builders, Inc.
Zuri decking in Sterling, Virginia.
Example of a classic deck design in DC Metro
Example of a classic deck design in DC Metro

 Moss Building & Design
Our Moss Building & Design client has a beautiful home in desirable Oak Hill, Virginia that had, when purchased, the original builder’s grade kitchen and its related elements, all in need of updates. Our client had a very specific vision for the kitchen remodel, hoping to transform it to match the “urban loft style” of the rest of the home. With an eye to a modern and almost minimalist design, the goal of the Moss Building & Design team was to bring the client’s vision to a reality - utilizing specific focus on clean lines, a focus on eclectic and unique fixtures, and a stunning use of quartz on both the massive island and the walls, among others. The end result was that the newly remodeled kitchen is beautiful in its uniqueness but also retains a natural flow from the rest of the home.
 Michael Nash Design, Build & Homes
2013 NARI CAPITAL COTY, MERIT AWARD WINNER, RESIDENTIAL EXTERIOR
A family of five living in a Chantilly, Virginia, neighborhood with a lot of improvement going on decided to do a project of their own. An active family, they decided their old deck was ragged, beat up and needed revamping.
After discussing their needs, the design team at Michael Nash Design, Build & Homes developed a plan for a covered porch and a wrap-around upscale deck. Traffic flow and multiple entrances were important, as was a place for the kids to leave their muddy shoes.
A double staircase leading the deck into the large backyard provides a panoramic view of the parkland behind the property. A side staircase lets the kids come into the covered porch and mudroom prior to entering the main house.
The covered porch touts large colonial style columns, a beaded cedar (stained) ceiling, recess lighting, ceiling fans and a large television with outdoor surround sound.
The deck touts synthetic railing and stained grade decking and offers extended living space just outside of the kitchen and family room, as well as a grill space and outdoor patio seating.
This new outdoor facility has become the jewel of their neighborhood and now the family can enjoy their backyard activities more than ever.

 Virginia Tradition Builders LLC
Photo: Mindie Ballwell
Example of a classic laundry room design in Richmond
Example of a classic laundry room design in Richmond
 Cawood Architecture, PLLC
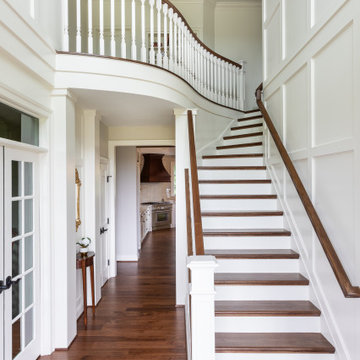
Complete renovation of a home in the rolling hills of the Loudoun County, Virginia horse country. New wood staircase with custom curved railing, white columns, and wood paneling.



 MDC Cabinetry & More
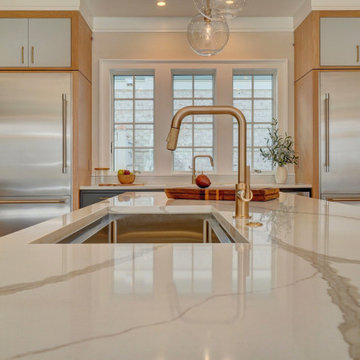
Design by MDC - Cabinetry & More.
Inspiration for a timeless u-shaped eat-in kitchen remodel in DC Metro with an undermount sink, flat-panel cabinets, light wood cabinets, granite countertops, multicolored backsplash, terra-cotta backsplash and paneled appliances
Inspiration for a timeless u-shaped eat-in kitchen remodel in DC Metro with an undermount sink, flat-panel cabinets, light wood cabinets, granite countertops, multicolored backsplash, terra-cotta backsplash and paneled appliances

 Timber Ridge Craftsmen, Inc.
Home designed and built by Timber Ridge Craftsmen, Inc. Smith Mountain Lake, Virginia.
136