
Search results for "Virginia" in Home Design Ideas



Find the right local pro for your project

 Heartland Design and Remodeling
Charles Thomas
Inspiration for a transitional beige floor eat-in kitchen remodel in DC Metro with an undermount sink and an island
Inspiration for a transitional beige floor eat-in kitchen remodel in DC Metro with an undermount sink and an island


 Jennifer Gilmer Kitchen & Bath
Reston, Virginia Contemporary Kitchen
#SarahTurner4JenniferGilmer
http://www.gilmerkitchens.com/
Photography by Keith Miller of Keiana Interiors

 Michael Nash Design, Build & Homes
2012 NARI CAPITAL COTY, MERIT AWARD WINNER, RESIDENTIAL BATH UNDER $30,000
This piano teacher lives in a small townhouse on a beautiful lake in Reston, Virginia. While the home has a lot to offer, the third level master bath has always been a major issue.
While small and confined, the design team at Michael Nash Design, Build & Homes felt it had potential. By making better use of its sloped room and finding a bit of added space in an adjacent attic, the new design can truly be called a master bathroom.
The homeowner’s wish list included a large shower, a soaking tub and a long vanity with two sinks. With a built-in shower bench, storage niches, and a frameless glass enclosure, the new shower transformed the space. The soaker tub and judicious use of multi-colored tile emphasizes the contemporary flair the design has achieved.
The client greatly enjoys her dream bathroom. She has achieved her ultimate goal of large, usable bathroom with lots of amenities.
 American Contracting Services, LLC
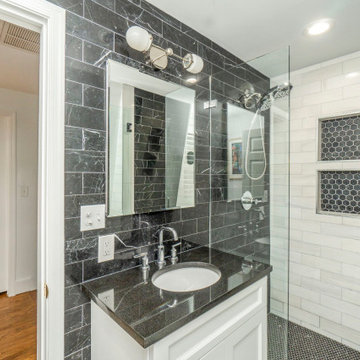
Minimalist black and white tile and ceramic tile ceramic tile, black floor and single-sink corner shower photo with recessed-panel cabinets, white cabinets, a one-piece toilet, a drop-in sink, quartz countertops, a hinged shower door, black countertops and a built-in vanity

 CAHILL LAND DESIGN
A luxury pool design in Alexandria, VA featuring waterfalls, landscape lighting, a grill station, patio design, fire pit, and stone steps.
Design ideas for a contemporary landscaping in DC Metro.
Design ideas for a contemporary landscaping in DC Metro.

 Timber Ridge Craftsmen, Inc.
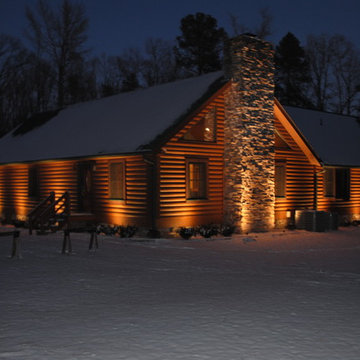
Home designed and built by Timber Ridge Craftsmen, Inc. Smith Mountain Lake, Virginia.



 Michael Nash Design, Build & Homes
2012 NARI CAPITAL COTY, MERIT AWARD WINNER, RESIDENTIAL BATH UNDER $30,000
This piano teacher lives in a small townhouse on a beautiful lake in Reston, Virginia. While the home has a lot to offer, the third level master bath has always been a major issue.
While small and confined, the design team at Michael Nash Design, Build & Homes felt it had potential. By making better use of its sloped room and finding a bit of added space in an adjacent attic, the new design can truly be called a master bathroom.
The homeowner’s wish list included a large shower, a soaking tub and a long vanity with two sinks. With a built-in shower bench, storage niches, and a frameless glass enclosure, the new shower transformed the space. The soaker tub and judicious use of multi-colored tile emphasizes the contemporary flair the design has achieved.
The client greatly enjoys her dream bathroom. She has achieved her ultimate goal of large, usable bathroom with lots of amenities.
 Michael Nash Design, Build & Homes
2012 NARI CAPITAL COTY, MERIT AWARD WINNER, RESIDENTIAL BASEMENT INTERIOR
A newer house in the suburb of Ashburn, Virginia, is home to this military couple. With a growing family and a daughter moving back home, they were in need of more space. An unfinished basement offered plenty of space for a remodel, but coming up with a desirable floor plan was difficult due to the location of a stairway that the builder had installed and the location of the furnace and hot water heater.
Working with Michael Nash Design, Build & Homes, the couple came up with a plan that moved the furnace and hot water heater to a storage room and redirected the stairway in order to create a workable layout. The primary goal was to have a home office, full bathroom, guest bedroom and a large entertaining area.
The focal point of the design is a new gas fireplace embedded in ledge stone with a large LED television above it. A bar with custom cabinetry, exotic stone countertops and decorative pendant lighting creates a central area for the family to gather.
 Michael Nash Design, Build & Homes
A two-story colonial home in the heart of Vienna, Virginia, had an old kitchen and breakfast area that was too small for the owners’ daily meal needs.
The old kitchen was in the center and partitioned by a wall from the adjacent family room, front hall and dining room. This remodel removes the bearing wall between the kitchen and family room and uses a large beam to handle the second floor load, thereby creating an open floor plan including the kitchen and breakfast room.
The remodeled kitchen features new granite countertops including a breakfast bar, matching backsplash tiles, upgraded appliances and porcelain floor tiles. It also includes added cabinetry in the breakfast area for more storage and workspace.
The breakfast room provides more space for a table and to enjoy meals, while also letting the sun in from three angles. Combined with light colored cabinets, floor tiles and yellow walls, the entire space is brighter and more upbeat.
This open floor plan, with contemporary style settings, was what these homeowners dreamed of and now they get to enjoy it.


 Maison de Reve Builders LLC
SNAP
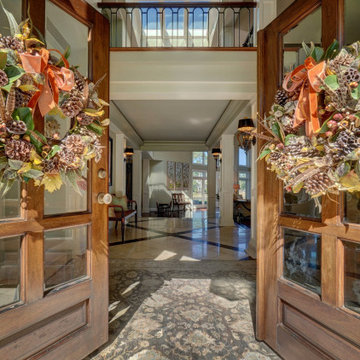
Huge tuscan living room photo in New Orleans with beige walls and a standard fireplace
Huge tuscan living room photo in New Orleans with beige walls and a standard fireplace


 User
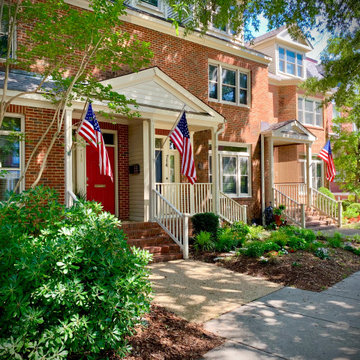
Inspiration for a large timeless red three-story brick exterior home remodel in Charlotte with a hip roof
138