
Search results for "Virginia" in Home Design Ideas


 Prestige Cabinets of Virginia
Base rollout trays in island cabinet
Example of a transitional kitchen design in Richmond
Example of a transitional kitchen design in Richmond

 Jennifer Gilmer Kitchen & Bath
Alexandria, Virginia Modern Kitchen Design by #JGKB. Photography by Bob Narod. http://www.gilmerkitchens.com/
Find the right local pro for your project

 James River Construction, LLC.
Custom iron railings keep the upstairs hallway open to the vaulted ceilings and living area. Arched walls between the railings create a Tuscan look.
Large transitional medium tone wood floor hallway photo in Richmond with beige walls
Large transitional medium tone wood floor hallway photo in Richmond with beige walls


 Prestige Cabinets of Virginia
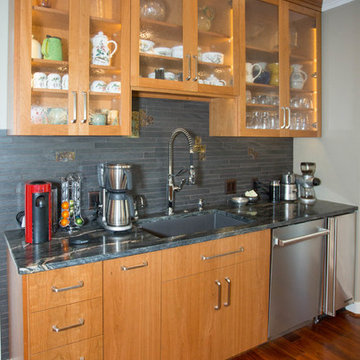
Seedy glass inserts in upper cabinets | One of three sink prep areas
Example of a trendy home design design in Richmond
Example of a trendy home design design in Richmond


 Prestige Cabinets of Virginia
Base corner susan cabinet interior
Kitchen - transitional kitchen idea in Richmond
Kitchen - transitional kitchen idea in Richmond
 James River Construction, LLC.
This screened in porch is an expansion of the interior living space with areas for seating in front of the gas fireplace, dining and relaxing. Both screened in and open porches provide year round outdoor space.

 Pine Hall Brick Company
Spanish bond is modified to create this square with concentric rectangles. Pathway Red and Cocoa pavers.
by Pine Hall Brick Company
Patio - traditional patio idea
Patio - traditional patio idea




 MDC Cabinetry & More
Polished Caldia Calcutta Marble Field Tile. Design by MDC - Cabinetry & More.
Example of a classic white tile and stone tile corner shower design in DC Metro with an undermount sink, furniture-like cabinets, white cabinets, marble countertops, an undermount tub and a two-piece toilet
Example of a classic white tile and stone tile corner shower design in DC Metro with an undermount sink, furniture-like cabinets, white cabinets, marble countertops, an undermount tub and a two-piece toilet

 Michael Nash Design, Build & Homes
2010 REGIONAL AWARD WINNER
Built in 2000, this center hall colonial in Fairfax Station, Virginia had a kitchen that was neither functional nor aesthetically pleasing.
First, the floor plan was poorly rationalized. The work triangle was inefficient, a large pantry took up too much floor space, and a series of railings between the kitchen and family room obstructed traffic flow.
Aesthetically, the space was dated. Dutch cabinetry, floral wallpaper and a faux Victorian chandelier all cried for an update. Additionally, the homeowners wanted to incorporate high-end appliances and other amenities like a wine cooler and steam cooker.
Overall, the owners were seeking to replace worn out-of-style kitchen with a substantially upgraded “open” facility that combines traditional and contemporary features configured to support multiple social and culinary needs.
Working with Michael Nash Design, Build & Homes, they decided to implement a series of strategic revisions that would support their new use goals.
First, they removed an obstructive bearing wall between the existing kitchen and mudroom, creating a recessed niche for a new 48” gas range with custom hood. An unused desk taken out provided a spot for the new 48” two-drawer refrigerator/freezer.
A custom-designed L-shaped granite-surfaced island with bar sink, icemaker and mini-drawer refrigerator takes center stage in the space and offers seating for six. Now the chef can entertain guests while preparing the meal.
From an aesthetic point of view, the interior features are nothing less than stunning. Softly painted walls, decorative ceramic tile backsplashes and granite surfaces combine with custom made cabinets to create an elegant space. Antiqued soft-opaque cabinet facings, wood panel refrigerator door inserts, glass-facing display cabinets and a custom mantle range hood are true works of craftsmanship. Fine detail is expressed with flutes and corbels. Beauty is truly in the details of this award-winning kitchen.
225