
Search results for "Virtual featuring" in Home Design Ideas
 RST Brands
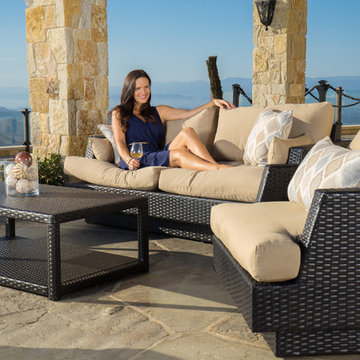
Our bestselling set just got even better. Introducing the Portofino™ Comfort 7 Piece Deep Seating Group, offering unparalleled quality, comfort and value in outdoor living. Create the perfect outdoor living room with this complete seating group, including our new one-piece sofa, set of two club chairs, ottomans, coffee and side table. Sink in and relax with true deep seating featuring plush 6-inch thick Sunbrella wrapped cushions with accent toss pillows. Constructed from the highest quality materials engineered for outdoor use, this outdoor seating set is the perfect seating group for any outdoor relaxation space.
Features:
Set includes one-piece 88" sofa, 2 club chairs, 2 club ottomans, coffee table, and side table. Also includes weatherproof outdoor furniture covers - $199 value
Constructed from durable SolarFast all-weather resin wicker engineered for outdoor use, hand woven over a strong and lightweight powder coated aluminum frame.
High density, quick drying foam cushions in Heather Beige Sunbrella ensure comfort and convenience.
Cushions feature breathable mesh bottom with integrated Velcro straps to hold cushions securely in place.
All covers are zippered, machine washable, and resistant to mold and mildew.
20 inch Taupe and 16 inch Empire Dove accent pillows feature rich contrast piping.
UV, weather and color fast fade resistant. Holds up great in salt and chlorinated environments. Perfect for coastal living.
Virtually maintenance free - simply rinse clean with a hose and mild cleanser.
 RST Brands
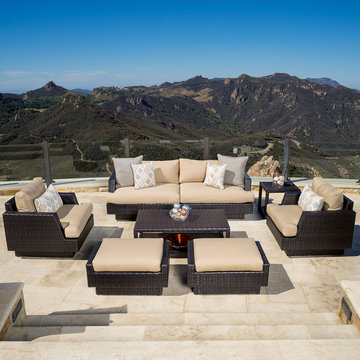
Our bestselling set just got even better. Introducing the Portofino™ Comfort 7 Piece Deep Seating Group, offering unparalleled quality, comfort and value in outdoor living. Create the perfect outdoor living room with this complete seating group, including our new one-piece sofa, set of two club chairs, ottomans, coffee and side table. Sink in and relax with true deep seating featuring plush 6-inch thick Sunbrella wrapped cushions with accent toss pillows. Constructed from the highest quality materials engineered for outdoor use, this outdoor seating set is the perfect seating group for any outdoor relaxation space.
Features:
Set includes one-piece 88" sofa, 2 club chairs, 2 club ottomans, coffee table, and side table. Also includes weatherproof outdoor furniture covers - $199 value
Constructed from durable SolarFast all-weather resin wicker engineered for outdoor use, hand woven over a strong and lightweight powder coated aluminum frame.
High density, quick drying foam cushions in Heather Beige Sunbrella ensure comfort and convenience.
Cushions feature breathable mesh bottom with integrated Velcro straps to hold cushions securely in place.
All covers are zippered, machine washable, and resistant to mold and mildew.
20 inch Taupe and 16 inch Empire Dove accent pillows feature rich contrast piping.
UV, weather and color fast fade resistant. Holds up great in salt and chlorinated environments. Perfect for coastal living.
Virtually maintenance free - simply rinse clean with a hose and mild cleanser.
 Organized Design
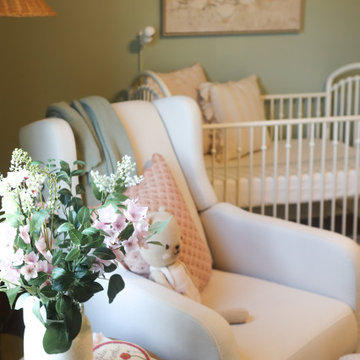
This feminine sage nursery design in Huntsville, Alabama was created through virtual design services. Featuring whimsical goose artwork, vintage-inspired touches, and soft layered textures, this baby girl’s room blends classic charm with modern warmth.
Find the right local pro for your project
 Chesapeake Homes
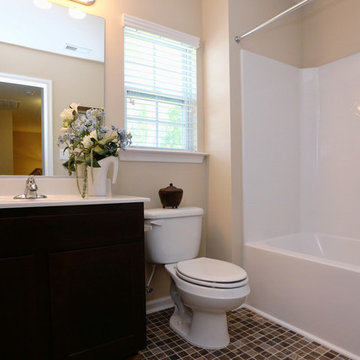
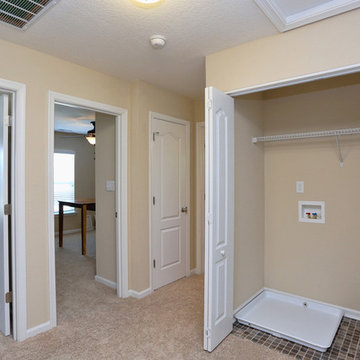
The Lennox plan featured at Balmoral at Bennett's Creek in N. Suffolk, Virginia. This spacious End unit town-home offers 2 stories of efficient living. The first floor features an open concept plan - The Foyer and Dining area lead to Living area that looks right in to Kitchen. With virtually the entire first floor open and visible it makes the idea plan for entertaining. The Kitchen offers Island/Bar Top that looks in to the Living Room to keep the chef in your family connected! Sliding glass doors off the kitchen lead to back patio. The Back of the home offers endless possibilities for outdoor entertaining along with an attached storage shed for added storage. The second floor features three bedrooms including Master Suite, two full baths and Utility Closet w/ washer & dryer hookup. Master Suite comes with double bowl vanity, walk-in closet and en-suite bath. The homes at Balmoral are built top to bottom with quality construction and energy efficient features. Air Infiltration Barrier Housewrap, Insulated Energy Efficient Vinyl Windows with Screens, 13 Seer Energy Efficient Central Air Conditioning & High Efficient Gas Tankless Hot Water Heater!
 Chesapeake Homes
The Lennox plan featured at Balmoral at Bennett's Creek in N. Suffolk, Virginia. This spacious End unit town-home offers 2 stories of efficient living. The first floor features an open concept plan - The Foyer and Dining area lead to Living area that looks right in to Kitchen. With virtually the entire first floor open and visible it makes the idea plan for entertaining. The Kitchen offers Island/Bar Top that looks in to the Living Room to keep the chef in your family connected! Sliding glass doors off the kitchen lead to back patio. The Back of the home offers endless possibilities for outdoor entertaining along with an attached storage shed for added storage. The second floor features three bedrooms including Master Suite, two full baths and Utility Closet w/ washer & dryer hookup. Master Suite comes with double bowl vanity, walk-in closet and en-suite bath. The homes at Balmoral are built top to bottom with quality construction and energy efficient features. Air Infiltration Barrier Housewrap, Insulated Energy Efficient Vinyl Windows with Screens, 13 Seer Energy Efficient Central Air Conditioning & High Efficient Gas Tankless Hot Water Heater!
 Deck Remodelers.com
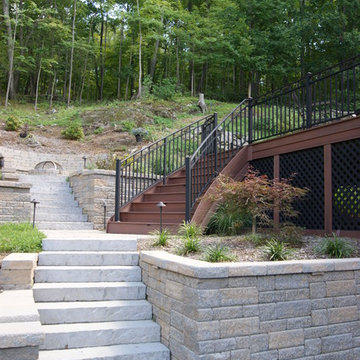
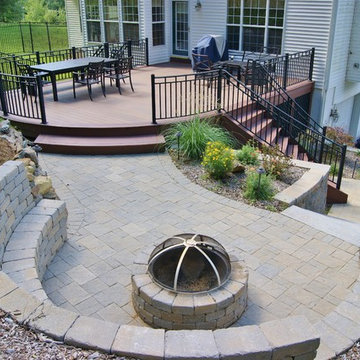
Limited space and steep terrain made this back yard virtually unusable. This design includes WOLF PVC in Amberwood field and Rosewood accent. The deck not only provides an outdoor living space but also bridges the gap from the back door to the patio with fire feature that was excavated into the side of the hill. Massive trees and granite ledge rock made this project not only a challenging design but also a challenging build. Due to topographic restraints helical stairs were fabricated on site with custom glue lam stringers.
Access requirements for the client were to have access to both side yards, driveway and newly constructed patio. The faux bluestone steps lead up from the driveway and CST Pavers and Block wall were used to create built-in seating surrounding the fire pit and multiple areas to dine, entertain and relax. The faux bluestone steps lead up from the driveway to the patio featuring curved wall and built-in seating in CST Pavers and block wall surround patio and built in fire feature. Picture frame PVC skirting provides the finished look to this great space.
 Deck Remodelers.com
Limited space and steep terrain made this back yard virtually unusable. This design includes WOLF PVC in Amberwood field and Rosewood accent. The deck not only provides an outdoor living space but also bridges the gap from the back door to the patio with fire feature that was excavated into the side of the hill. Massive trees and granite ledge rock made this project not only a challenging design but also a challenging build. Due to topographic restraints helical stairs were fabricated on site with custom glue lam stringers.
Access requirements for the client were to have access to both side yards, driveway and newly constructed patio. The faux bluestone steps lead up from the driveway and CST Pavers and Block wall were used to create built-in seating surrounding the fire pit and multiple areas to dine, entertain and relax. The faux bluestone steps lead up from the driveway to the patio featuring curved wall and built-in seating in CST Pavers and block wall surround patio and built in fire feature. Picture frame PVC skirting provides the finished look to this great space.

Sponsored
Delaware, OH

Buckeye Basements, Inc.
Central Ohio's Basement Finishing ExpertsBest Of Houzz '13-'21
 Chesapeake Homes
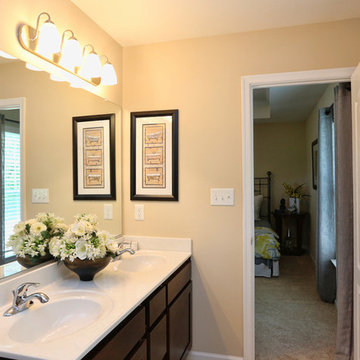
The Lennox plan featured at Balmoral at Bennett's Creek in N. Suffolk, Virginia. This spacious End unit town-home offers 2 stories of efficient living. The first floor features an open concept plan - The Foyer and Dining area lead to Living area that looks right in to Kitchen. With virtually the entire first floor open and visible it makes the idea plan for entertaining. The Kitchen offers Island/Bar Top that looks in to the Living Room to keep the chef in your family connected! Sliding glass doors off the kitchen lead to back patio. The Back of the home offers endless possibilities for outdoor entertaining along with an attached storage shed for added storage. The second floor features three bedrooms including Master Suite, two full baths and Utility Closet w/ washer & dryer hookup. Master Suite comes with double bowl vanity, walk-in closet and en-suite bath. The homes at Balmoral are built top to bottom with quality construction and energy efficient features. Air Infiltration Barrier Housewrap, Insulated Energy Efficient Vinyl Windows with Screens, 13 Seer Energy Efficient Central Air Conditioning & High Efficient Gas Tankless Hot Water Heater!
 Chesapeake Homes
The Lennox plan featured at Balmoral at Bennett's Creek in N. Suffolk, Virginia. This spacious End unit town-home offers 2 stories of efficient living. The first floor features an open concept plan - The Foyer and Dining area lead to Living area that looks right in to Kitchen. With virtually the entire first floor open and visible it makes the idea plan for entertaining. The Kitchen offers Island/Bar Top that looks in to the Living Room to keep the chef in your family connected! Sliding glass doors off the kitchen lead to back patio. The Back of the home offers endless possibilities for outdoor entertaining along with an attached storage shed for added storage. The second floor features three bedrooms including Master Suite, two full baths and Utility Closet w/ washer & dryer hookup. Master Suite comes with double bowl vanity, walk-in closet and en-suite bath. The homes at Balmoral are built top to bottom with quality construction and energy efficient features. Air Infiltration Barrier Housewrap, Insulated Energy Efficient Vinyl Windows with Screens, 13 Seer Energy Efficient Central Air Conditioning & High Efficient Gas Tankless Hot Water Heater!
Community Amenities are Must see!! Playground. Clubhouse w/ Full Kitchen and Olympic size swimming pool. Just minutes from Bennett's Creek: Suffolk City park where you have free outdoor entertainment for the whole family. Walking Trails, Picnic Tables, Boat Launches, Fishing docks and more.
Balmoral at Bennett's Creek offers low maintenance living and quality craftsmanship from start to finish on all of our models.
 Deck Remodelers.com
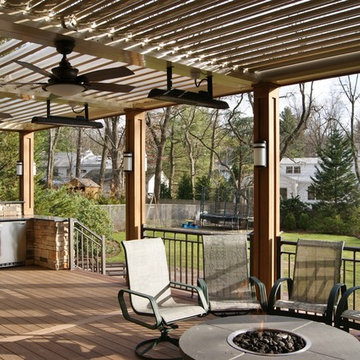
This amazing backyard transformation was designed and built by Deck Remodelers in Short Hills, NJ. Beginning with WOLF PVC decking in Rosewood and Amberwood, the warm rich colors blend beautifully with the style of the home and the surrounding landscape.
The built-in gourmet kitchen with EP Henry stacked stone and granite counters, features top-of-the-line Twin Eagles outdoor appliances and accessories. The high quality features and the clean polished look of the stainless steel makes this stunning kitchen a dream for the resident gourmet chef , as well as the infrequent cook. A custom gas fire feature was added to create a focal point that brings everyone together.
What truly makes this outdoor living space a nearly year round oasis is the Equinox Louvered Pergola, available exclusively in NJ through Deck Remodelers. The Equinox Pergola offers the abilitly to enjoy your outdoor space without worrying about the weather. With the touch of the remote, the Equinox Pergola can open completely, allowing full sun and breeze and it can be angled to provide just the right amount of shade, or can be closed completely for the hottest days of summer or for that unexpected rain shower. This pergola was wrapped in ipe, creating the beautiful finishing touch. Bromic heaters and ceiling fans were added to this space, providing the homeowners with a virtual 3 season room. The Equinox Louvered Pergola transforms this outdoor space into a personal outdoor resort.
 Organized Design
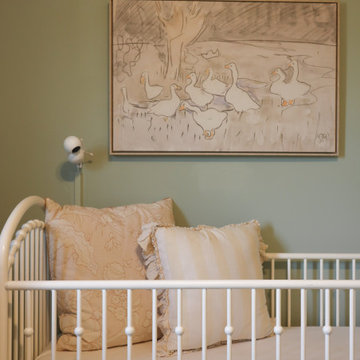
This feminine sage nursery design in Huntsville, Alabama was created through virtual design services. Featuring whimsical goose artwork, vintage-inspired touches, and soft layered textures, this baby girl’s room blends classic charm with modern warmth.
 Chesapeake Homes
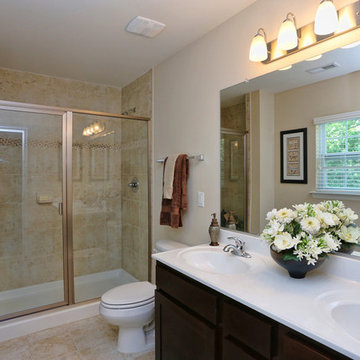
The Lennox plan featured at Balmoral at Bennett's Creek in N. Suffolk, Virginia. This spacious End unit town-home offers 2 stories of efficient living. The first floor features an open concept plan - The Foyer and Dining area lead to Living area that looks right in to Kitchen. With virtually the entire first floor open and visible it makes the idea plan for entertaining. The Kitchen offers Island/Bar Top that looks in to the Living Room to keep the chef in your family connected! Sliding glass doors off the kitchen lead to back patio. The Back of the home offers endless possibilities for outdoor entertaining along with an attached storage shed for added storage. The second floor features three bedrooms including Master Suite, two full baths and Utility Closet w/ washer & dryer hookup. Master Suite comes with double bowl vanity, walk-in closet and en-suite bath. The homes at Balmoral are built top to bottom with quality construction and energy efficient features. Air Infiltration Barrier Housewrap, Insulated Energy Efficient Vinyl Windows with Screens, 13 Seer Energy Efficient Central Air Conditioning & High Efficient Gas Tankless Hot Water Heater!
 Hudson Place Realty
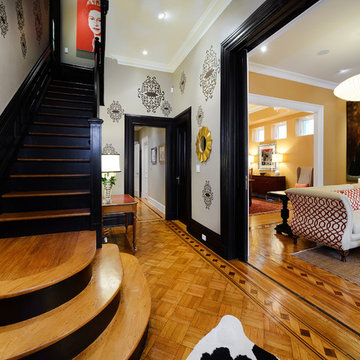
Extraordinary 28-foot wide Queen Anne mansion perched on historic Hudson Street, one of Hoboken’s most coveted blocks. Custom built in 1901, this home has been respectfully restored to showcase the original features and thoughtfully renovated to include an elevator servicing all four levels of this exceptional 6,600+ square foot, 7+ bedroom, 5½ bathroom home. Anchored on a 40×100 foot lot with a timeless façade and storybook stone turret, 925 Hudson Street’s appeal is further enhanced by beautifully scaled rooms, balanced with intimate spaces thus transforming this house into a true family home. The parlor level takes careful consideration to function and flow beginning at the dramatic foyer, flanked by an original fireplace mantle and pocket doors. The drawing room opens to a formal dining room, elevator and powder room. At the rear of the home, the great room provides a flexible, family friendly space with dining nook and an open kitchen with access to the rear yard. Glittering with natural light, the second floor master retreat encompasses a lounge warmed by a working gas fireplace with original mantle and surround, sleeping quarters, dressing hall and en-suite bath. Luxurious and functional, the master bathroom is well appointed with an oversized marble steam shower with barrel ceiling, free standing Victoria + Albert volcanic limestone bath, radiant heat flooring and separate water closet. The remainder of the second and third floors are comprised of five additional bedrooms, home office, three full baths and crowned by an original oval sky light and wide top floor corridor featuring a full wet bar with stone counter and refrigerator. From the terraced front area with mature plantings, to the newly finished side and back yards, the 925 Hudson Street is surrounded by greenery and inviting outdoor spaces. The rear lawn features an Ipé deck, low maintenance SynLawn, fire and water features. An automatic drip irrigation system services the planting beds and the wall of Hornbeam trees provide beauty in every season. Ideal for au pair suite, guest quarters or revenue generating rental, the garden level includes a private 1,000 sq. ft., 2 bedroom 1 bath apartment with a separate entrance. This floor is further outfitted with ample built-in storage, wine closet, and laundry room. Truly a one of a kind home with intricate hardwood flooring, classic plaster moldings, soaring ceilings, original pocket doors, shutters, 3 decorative fireplace mantles and 3 working gas fireplaces, 7 zone central heating and cooling system and a state of the art Control4 fully automated home with security, sound, lighting and HVAC controls. Call today to schedule a private viewing. Link to personal website & virtual tour below.
- See more at: 925hudson.com

Sponsored
Sunbury, OH

J.Holderby - Renovations
Franklin County's Leading General Contractors - 2X Best of Houzz!
 Chesapeake Homes
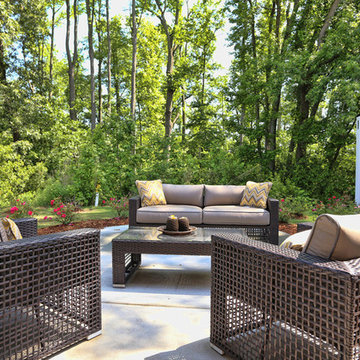
The Lennox plan featured at Balmoral at Bennett's Creek in N. Suffolk, Virginia. This spacious End unit town-home offers 2 stories of efficient living. The first floor features an open concept plan - The Foyer and Dining area lead to Living area that looks right in to Kitchen. With virtually the entire first floor open and visible it makes the idea plan for entertaining. The Kitchen offers Island/Bar Top that looks in to the Living Room to keep the chef in your family connected! Sliding glass doors off the kitchen lead to back patio. The Back of the home offers endless possibilities for outdoor entertaining along with an attached storage shed for added storage. The second floor features three bedrooms including Master Suite, two full baths and Utility Closet w/ washer & dryer hookup. Master Suite comes with double bowl vanity, walk-in closet and en-suite bath. The homes at Balmoral are built top to bottom with quality construction and energy efficient features. Air Infiltration Barrier Housewrap, Insulated Energy Efficient Vinyl Windows with Screens, 13 Seer Energy Efficient Central Air Conditioning & High Efficient Gas Tankless Hot Water Heater!
 Deck Remodelers.com
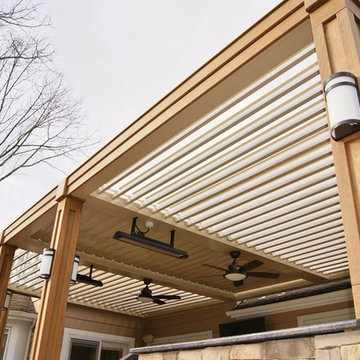
This amazing backyard transformation was designed and built by Deck Remodelers in Short Hills, NJ. Beginning with WOLF PVC decking in Rosewood and Amberwood, the warm rich colors blend beautifully with the style of the home and the surrounding landscape.
The built-in gourmet kitchen with EP Henry stacked stone and granite counters, features top-of-the-line Twin Eagles outdoor appliances and accessories. The high quality features and the clean polished look of the stainless steel makes this stunning kitchen a dream for the resident gourmet chef , as well as the infrequent cook. A custom gas fire feature was added to create a focal point that brings everyone together.
What truly makes this outdoor living space a nearly year round oasis is the Equinox Louvered Pergola, available exclusively in NJ through Deck Remodelers. The Equinox Pergola offers the abilitly to enjoy your outdoor space without worrying about the weather. With the touch of the remote, the Equinox Pergola can open completely, allowing full sun and breeze and it can be angled to provide just the right amount of shade, or can be closed completely for the hottest days of summer or for that unexpected rain shower. This pergola was wrapped in ipe, creating the beautiful finishing touch. Bromic heaters and ceiling fans were added to this space, providing the homeowners with a virtual 3 season room. The Equinox Louvered Pergola transforms this outdoor space into a personal outdoor resort.
 Deck Remodelers.com
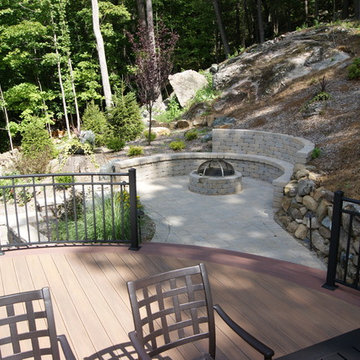
Limited space and steep terrain made this back yard virtually unusable. This design includes WOLF PVC in Amberwood field and Rosewood accent. The deck not only provides an outdoor living space but also bridges the gap from the back door to the patio with fire feature that was excavated into the side of the hill. Massive trees and granite ledge rock made this project not only a challenging design but also a challenging build. Due to topographic restraints helical stairs were fabricated on site with custom glue lam stringers.
Access requirements for the client were to have access to both side yards, driveway and newly constructed patio. The faux bluestone steps lead up from the driveway and CST Pavers and Block wall were used to create built-in seating surrounding the fire pit and multiple areas to dine, entertain and relax. The faux bluestone steps lead up from the driveway to the patio featuring curved wall and built-in seating in CST Pavers and block wall surround patio and built in fire feature. Picture frame PVC skirting provides the finished look to this great space.

 Advance Design Studio, Ltd.
Mike and Michelle of Lake Barrington knew they needed extra space. Their home was becoming too crowded for their family with blossoming teenagers, so a basement renovation offered the perfect solution for more space for the kids and more room to entertain for the adults.
“Our project consisted of expanding our laundry room, putting in a first floor wet bar so we had adult space upstairs, while also renovating our basement for a family-friendly and teen-functional area as well,” Michelle says.
They found Advance Design Studio through a neighbor who gave a glowing recommendation, giving Michelle and Mike the confidence they needed to move forward with a major home renovation. They felt like they knew Advance Design before they even worked together. When they met with the owner Todd Jurs and designer Nicole Ryan, Mike and Michelle knew they were getting a trustworthy, dependable team that could create the project they had been dreaming about for 7 years.
Having virtually no natural light to work with, one of the biggest design challenges was creating a basement that did not feel dark and depressing. The Advance team got to work creating architectural archways and custom detailed dry-stack stone columns artfully designed into the space, adding a dramatic element that made the space feel less like a basement or more like a relaxing family room. Color 3D renderings were created to portray what the space would look like so Mike and Michelle could visualize the space in advance.
Detailed trim and crown moldings grace the built in buffet and wet bar making for an amazingly functional space that lacks nothing in style and visual interest. Cherry wood cabinetry by Dura Supreme is featured in the space with a “Cocoa Brown” finish and includes beautiful mirrored glass doors embellished with unique elliptical mullion details. A built-in microwave, dishwasher and mini fridge add practicality to the ample entertainment mecca. An under mounted sink finishes the space joined with a intricate mosaic tile backsplash and “Ventisca Polished” quartz countertops.
The basement is absolutely perfect for hosting friends and family with expertly designed key areas such as a game space for the kids, a movie area for the family, an ample workout room with luxurious full bath, and even built in wine storage. The family absolutely loves the new basement living space, and has already enjoyed numerous family movie nights and sleep-overs with friends.
While custom cabinets made by Dura Supreme were used to create unique spaces that lived up to Mike and Michelle’s expectations., heated flooring under the 16”x16” “Mongolian Spring” tile was installed giving all tiled areas of the basement a much cozier feel, eliminating that cold hard surface most of us hate in our basements!
The new basement must-have requirement list included a new bath space, which was incorporated adjacent to the work out room. The sleek shower door and cabinets in the new bathroom make guests and family feel like they are in an elegant hotel. The new guest bath features 4”x36” “Silver Screen” honed marble tile in a brick pattern on the shower walls and 2”x2” “Chenille” limestone tile in a hexagon mosaic pattern on the shower floor.
“I came in with very specific requirements for our three project areas,” Michelle says. “There was not one time that I felt like I was asking for something that was not going to turn out how I anticipated.”
Tying in multiple rooms during a renovation if you have can do it makes a lot of sense and saves money in the long run. A fully functional laundry room as well was a must on this family’s wish list. Michelle wanted to add space to the existing cramped and awkward laundry room, and Mike wanted to make sure they could still park a car in the garage. Reconfiguring interior walls required borrowing unused space cleverly from the garage in order to enlarge the laundry room space.
Drawers under the stairs added beautiful hidden storage created almost magically out of dead space. White painted Dura Supreme cabinets bring additional light into the small space; while the 16”x16” cleft slate tile flooring provides excellent contrast and the naturally earthy feel Michelle wanted. Quartz countertops with a 3”x12” “Debut Dew” subway tile backsplash add elegance to the now upliftingly bright laundry room.
The extra space makes doing laundry much more pleasurable and the added storage is a great for all those little things like winter hats and gloves, umbrellas and the like. “The Advance Design project team was phenomenal to work with,” Michelle says. “They came in, shared the plans with us and walked us through the expectations. We always knew what was coming next.”
Converting an existing closet space, the wet bar upstairs was challenging because they wanted a functional area that didn’t look or feel like cabinets just sticking out of a closet. So the Advance team transformed this ordinary closet space into a stunning wet bar that architecturally appears as if it’s always been there. Traditional, elegant hand carved custom molding matching the adjacent fireplace ties the new entertainment bar area in nicely with the existing family room and kitchen area.
Featuring a built in wine refrigerator, Dura Supreme cabinetry in deep cherry wood elegantly displays wine bottles and etched glass mullion doors that fill with soft light in the evening hours. Cambria “Windermere” quartz countertops with a sophisticated hammered copper sink and a glimmering backsplash round out the stunning wet bar. Hosting parties and family functions has become much more enjoyable now that they have a dedicated beverage serving area large enough to include hors devours.
All three projects were designed and constructed together at the same time, making for a cohesive project that was administered smoothly and easily both for the design team and for the family. Disruption to the home was minimal as each phase was completed in each project conclusively, and design and meeting time for the homeowner was efficient and organized making for an enjoyable process.
“Advance Design was great to work with,” Michelle says. “I would highly recommend them to anyone considering a home improvement project. They took the time at the beginning to understand our needs, our budget, and our vision for our home. The field team was great, attentive, on time, cleaned up each day and made the overall experience very positive. We couldn't be happier with the finished product.”
With the help of our talented, award winning design team you can create the basement, laundry room, or any other home renovation that you have been dreaming of. With our “Common Sense Remodeling” approach, the process of renovating you home has never been easier. Contact us today at 847-836-2600 or schedule an appointment to talk with us about that kitchen remodeling project.
Joe Nowak

Sponsored
Columbus, OH
Free consultation for landscape design!

Peabody Landscape Group
Franklin County's Reliable Landscape Design & Contracting
 Fireplace Xtrordinair

The Bed & Breakfast portrait-style gas fireplace is designed for intimate spaces such as bedrooms, baths and kitchens. With a 16,500 BTU maximum input this fireplace heats up to 650 square feet. The Bed & Breakfast gas fireplace features the award winning Ember-Fyre™ burner and 303 square inches of high quality, high clarity glass that comes standard with the 2015 ANSI-compliant invisible safety screen, increasing the overall safety of this unit for you and your family.
The realistic flame along with the heat output, can be easily adjusted with our Comfort Control ™ gas valve which allows you to turn the gas input down 77%, so you can enjoy the ambiance of this fireplace year-round. This gas fireplace also features the GreenSmart® 2 Wall Mounted Remote Control, which gives you the ability to control virtually every function of this fireplace from the comfort of your couch.
Practical, efficient and beautiful - The Bed & Breakfast gas fireplace gives you the ability to add the beauty of fire to any room in your home.

 DHD Architecture and Interior Design
The Watermill House is a beautiful example of a classic Hamptons wood shingle style home. The design and renovation would maintain the character of the exterior while transforming the interiors to create an open and airy getaway for a busy and active family. The house comfortably sits within its one acre lot surrounded by tall hedges, old growth trees, and beautiful hydrangeas. The landscape influenced the design approach of the main floor interiors. Walls were removed and the kitchen was relocated to the front of the house to create an open plan for better flow and views to both the front and rear yards. The kitchen was designed to be both practical and beautiful. The u-shape design features modern appliances, white cabinetry and Corian countertops, and is anchored by a beautiful island with a knife-edge marble countertop. The island and the dining room table create a strong axis to the living room at the rear of the house. To further strengthen the connection to the outdoor decks and pool area of the rear yard, a full height sliding glass window system was installed. The clean lines and modern profiles of the window frames create unobstructed views and virtually remove the barrier between the interior and exterior spaces. The open plan allowed a new sitting area to be created between the dining room and stair. A screen, comprised of vertical fins, allows for a degree of openness, while creating enough separation to make the sitting area feel comfortable and nestled in its own area. The stair at the entry of the house was redesigned to match the new elegant and sophisticated spaces connected to it. New treads were installed to articulate and contrast the soft palette of finishes of the floors, walls, and ceilings. The new metal and glass handrail was intended to reduce visual noise and create subtle reflections of light.
Photo by Guillaume Gaudet
 Envision Web
Stuart Wade, Envision Virtual Tours
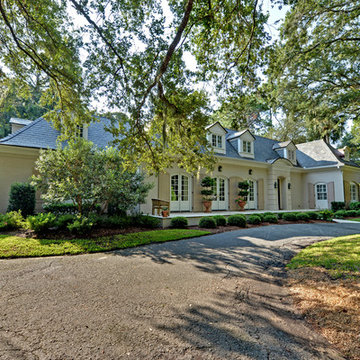
This beautifully appointed cottage underwent a complete renovation in 2011 and is only one house away from the ocean and a short one-mile walk to the Cloister and Beach Club. Quality materials and details are found throughout the home, such as the slate roof, antique heart of pine flooring, custom French wrought-iron stair case railing and great room balcony, marble and limestone throughout, pecky cypress beams in the great room and a paneled family room. Custom cabinetry accents the chef’s kitchen which boasts a Thermador six-burner stove and Sub-zero refrigerator/freezer. A wet bar connects the dining room and kitchen. Each of the six bedrooms has ensuite bathrooms. The spacious master suite offers a secluded retreat and has a large sitting room, his and her closets, and French doors with balconies opening to the back yard. The luxurious master bath features a large soaking tub and a large shower, with the vanity and sinks, flooring and shower all in marble. The private backyard features a large deck and pool with spa.
20