
Search results for "Virtual gatherings" in Home Design Ideas

 Jenn Pablo Studio
CLARKSON HOUSE
PACIFIC PALISADES, CALIFORNIA
Beachside Retreat with Light-Filled Archways
Beach style living room photo in Los Angeles
Beach style living room photo in Los Angeles

 ZAZ STUDIO
Living room - mid-sized traditional formal and enclosed light wood floor and beige floor living room idea in Boston with gray walls, no fireplace and no tv


Find the right local pro for your project




Sponsored
Plain City, OH

The Creative Kitchen Company
Columbus Area Kitchen Remodeling and Refacing Professional


 Today’s Entry Doors
This door system is a 64”x80” Masonite Belleville fiberglass double dutch entry door system. Clear glass. Smooth, factory painted Sage. Kwikset Prescott hardware with Smartcode electronic deadbolt in Matte Black. Installed in Placentia, CA.


 User
Mid-sized minimalist medium tone wood floor single front door photo in Portland with green walls and a dark wood front door

 Poplar Creek Interiors
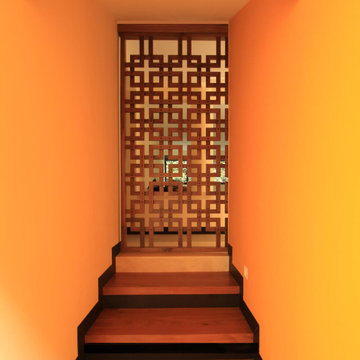
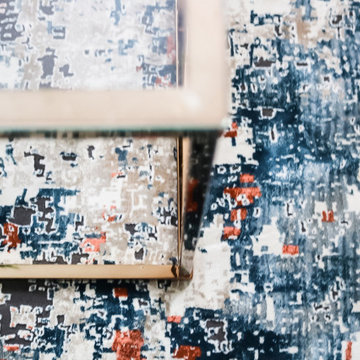
This master bedroom was transformed into a colorful jeweled toned retreat for a color loving homeowner.
Inspiration for a mid-sized contemporary master carpeted and beige floor bedroom remodel in DC Metro with blue walls
Inspiration for a mid-sized contemporary master carpeted and beige floor bedroom remodel in DC Metro with blue walls

Sponsored
Plain City, OH
The Creative Kitchen Company
Columbus Area Kitchen Remodeling and Refacing Professional
 Ethan Allen-Glendale, AZ
Inspiration for an eclectic medium tone wood floor living room remodel in Phoenix with blue walls

 Living Gardens Landscape Design
This modern San Clemente home brings together a mix of materials - IPE wood, concrete, smooth white stucco, gravel and board formed concrete. Newly planted, more photos to come as it grows in.

 Ánforas de Mar
Amphora of the Almagro 51 c type, with production of this type dating back to between the 3rd and middle of the 5th century AD in Portugal, in the kilns of Tejo, Valle del Sado and The Algarve. It was widespread in many places throughout Lusitania (Portugal), as well as in Hispania (Spain), where this type of amphorae was also produced.
It was most probably used for fish sauce since it was made in kilns found close to the fish factories of the zone. Underwater excavations can also confirm this hypothesis.

 Wiebenson & Dorman Architects PC
Referencing the wife and 3 daughters for which the house was named, four distinct but cohesive design criteria were considered for the 2016 renovation of the circa 1890, three story masonry rowhouse:
1. To keep the significant original elements – such as
the grand stair and Lincrusta wainscoting.
2. To repurpose original elements such as the former
kitchen pocket doors fitted to their new location on
the second floor with custom track.
3. To improve original elements - such as the new "sky
deck" with its bright green steel frame, a new
kitchen and modern baths.
4. To insert unifying elements such as the 3 wall
benches, wall openings and sculptural ceilings.
Photographer Jesse Gerard - Hoachlander Davis Photography




42