
Search results for "Virtual helpers" in Home Design Ideas
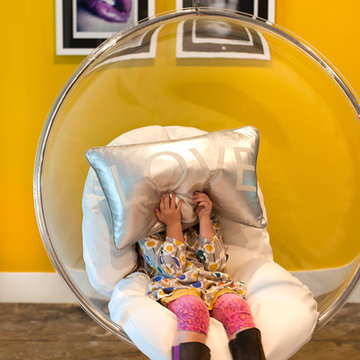
 Jacqueline Wheeler Interiors
Deborah Triplett Photography
Home design - contemporary home design idea in Charlotte
Home design - contemporary home design idea in Charlotte
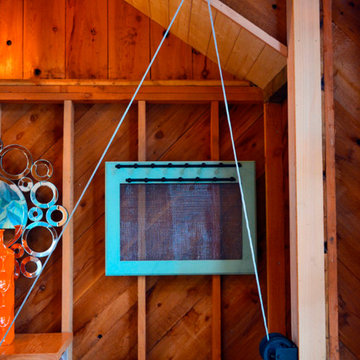
 Architectural Elements
Featured on Pete Nelson's Treehouse Masters, Season 3: Episode 3, "Bionic Tree House." http://www.animalplanet.com/tv-shows/treehouse-masters/
Architectural Elements had the amazing opportunity to help Pete Nelson renovate one of his very first tree house projects. The house's original wooden supports & staircase were old and decayed. Architectural Elements fabricated and installed new, steel support beams that would move and grow with the trees. We also created a segmented staircase with blackened steel railings. Inside the house, we provided a kinetic ladder to access a lofted relaxation space.
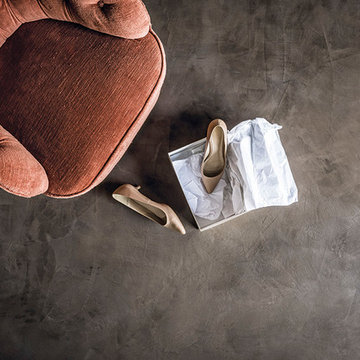
 BeriCalce USA LLC
Daydream to turn a floor in an emotional area, sensual and elegant: you thought about Marmorino Floor...
Example of a trendy home design design in Miami
Example of a trendy home design design in Miami
Find the right local pro for your project

 Earthwood Custom Remodeling, Inc.
Ryan Garvin Photography
Bedroom - mid-sized industrial master light wood floor and gray floor bedroom idea in Denver with white walls and no fireplace
Bedroom - mid-sized industrial master light wood floor and gray floor bedroom idea in Denver with white walls and no fireplace

 Divine Design Center
Transitional Kitchen Perfection in Lexington, MA
Designer: Amany Hanna
Photography by Keitaro Yoshioka
Eat-in kitchen - mid-sized transitional galley light wood floor and beige floor eat-in kitchen idea in Boston with a farmhouse sink, shaker cabinets, white cabinets, quartzite countertops, white backsplash, glass tile backsplash, stainless steel appliances and an island
Eat-in kitchen - mid-sized transitional galley light wood floor and beige floor eat-in kitchen idea in Boston with a farmhouse sink, shaker cabinets, white cabinets, quartzite countertops, white backsplash, glass tile backsplash, stainless steel appliances and an island

 Contempo Studio
Inspiration for a mid-sized transitional gender-neutral light wood floor and white floor built-in closet remodel in Toronto with flat-panel cabinets and white cabinets

 Skywood Kitchens
Custom kitchen from head to toe. We removed 5 walls, raised the ceiling and built this kitchen in almost exactly one month!
Example of a huge country l-shaped vinyl floor and beige floor eat-in kitchen design in Los Angeles with a farmhouse sink, shaker cabinets, white cabinets, granite countertops, white backsplash, ceramic backsplash, stainless steel appliances and an island
Example of a huge country l-shaped vinyl floor and beige floor eat-in kitchen design in Los Angeles with a farmhouse sink, shaker cabinets, white cabinets, granite countertops, white backsplash, ceramic backsplash, stainless steel appliances and an island

 SkyWindows & Aluminum Products
We have a wide range of standard covering designs however our spectrum of choices is limitless. This allows us to create an addition from the highest rated materials that will exquisitely compliment your building and the surrounding property.


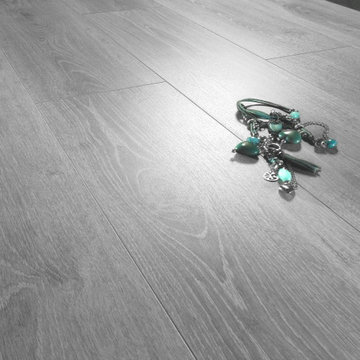
 Jay Villa Inc
Kronoswiss laminate flooring is the perfect way for many homeowners to show off the modern looks of their home.
Living room - modern living room idea in Miami
Living room - modern living room idea in Miami
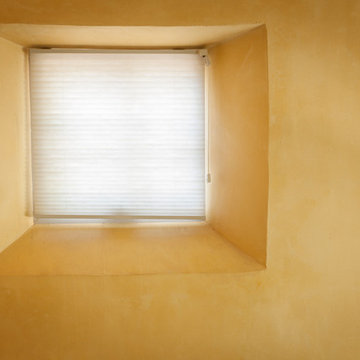
 GAYLA BECHTOL ARCHITECT
This simple yet striking detail highlights the authentic craftsmanship of adobe architecture, where thick plastered walls naturally form deep-set window recesses. The golden earthen finish glows softly in natural light, giving warmth and texture to the space, while the modern sheer blind adds privacy without taking away from the timeless character of Santa Fe style design. This quiet moment in the home beautifully illustrates the balance of historic adobe tradition and contemporary comfort.
Wendy McEahern

 BLDG Workshop Inc.
A home built on one of Canada's most beautiful lakes posed a design challenge. The home had originally been built almost directly in opposition to natural light and views to the lake. While most opinions were to tear the existing home down, BLDG Workshop worked closely with the client to recreate the home in a way that opened it up and became more fitting to the site.

 Rocpal Custom Cabinets
Example of a mid-sized transitional l-shaped dark wood floor and brown floor kitchen design in Toronto with an undermount sink, raised-panel cabinets, white cabinets, quartzite countertops, white backsplash, marble backsplash, stainless steel appliances, an island and white countertops
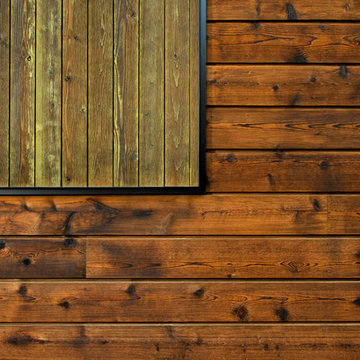

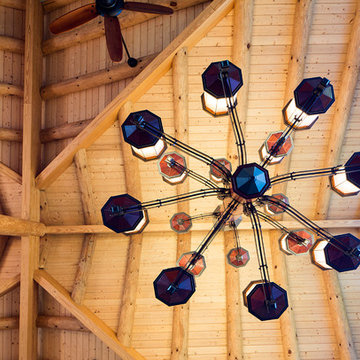


 TK Building & Design
Small elegant underground cork floor and brown floor home design photo with beige walls and no fireplace




 Integrity Design + Build
Mid-sized country screened-in back porch idea with decking and a roof extension

 Clazak Kitchen and Bathroom
Example of a mid-sized classic galley medium tone wood floor eat-in kitchen design in Cleveland with an undermount sink, flat-panel cabinets, white cabinets, quartz countertops, gray backsplash, subway tile backsplash, stainless steel appliances and an island
15