
Search results for "Virtual helpers" in Home Design Ideas

 Michaelson's Designs
Asymmetrical valances before panels are added.
Bedroom - transitional bedroom idea in Phoenix
Bedroom - transitional bedroom idea in Phoenix

 Leicht Westchester-Greenwich
Large minimalist single-wall dark wood floor open concept kitchen photo in New York with a drop-in sink, flat-panel cabinets, blue cabinets, solid surface countertops, stainless steel appliances and an island
 Videre Decor

Cookbook storage above the fridge gives easy access for the avid cook.
Mid-sized cottage l-shaped light wood floor and yellow floor eat-in kitchen photo in Denver with a farmhouse sink, flat-panel cabinets, medium tone wood cabinets, soapstone countertops, green backsplash, ceramic backsplash, stainless steel appliances, an island and black countertops
Mid-sized cottage l-shaped light wood floor and yellow floor eat-in kitchen photo in Denver with a farmhouse sink, flat-panel cabinets, medium tone wood cabinets, soapstone countertops, green backsplash, ceramic backsplash, stainless steel appliances, an island and black countertops
Find the right local pro for your project




 COHN
COHNCohn Design

Residence: Colgan
Design Company: Cohn Rhattigan
Photographer: Verona Mcquaid
Designer: Garry Cohn
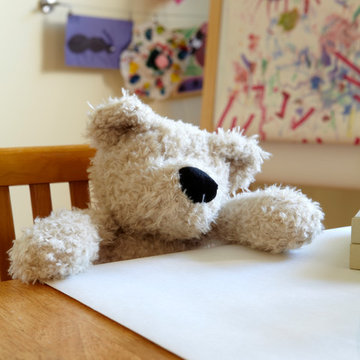
Kids' room - kids' room idea in Dublin
Kids' room - kids' room idea in Dublin



 Delpino Custom Homes
Photography by Colin Grey Voigt
Inspiration for a contemporary bathroom remodel in Charleston
Inspiration for a contemporary bathroom remodel in Charleston

 Pinnacle Design & Remodeling

A basement bathroom remodel turned dingy to light and bright spa! This was a quick and easy bathroom flip done so on a budget.
Small transitional 3/4 white tile and ceramic tile laminate floor, beige floor and single-sink alcove shower photo in Minneapolis with shaker cabinets, brown cabinets, a wall-mount toilet, white walls, an undermount sink, quartz countertops, a hinged shower door, white countertops and a freestanding vanity
Small transitional 3/4 white tile and ceramic tile laminate floor, beige floor and single-sink alcove shower photo in Minneapolis with shaker cabinets, brown cabinets, a wall-mount toilet, white walls, an undermount sink, quartz countertops, a hinged shower door, white countertops and a freestanding vanity
 Joseph Clymer
Small beach style master gray tile and stone tile ceramic tile, single-sink and shiplap wall alcove bathtub photo in Philadelphia with shaker cabinets, white cabinets, a two-piece toilet, an undermount sink, quartz countertops, white countertops, a niche and a built-in vanity





 Whipple Russell Architects
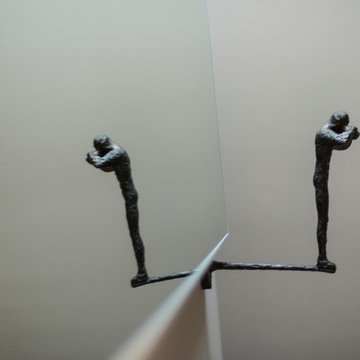
Wallace Ridge Beverly Hills modern luxury home artwork display. William MacCollum.
Inspiration for a modern living room remodel in Los Angeles with white walls
Inspiration for a modern living room remodel in Los Angeles with white walls
 Heartland Building & Design

Walk-in shower - mid-sized traditional master white tile and ceramic tile ceramic tile and black floor walk-in shower idea with furniture-like cabinets, black cabinets, a two-piece toilet, orange walls, an undermount sink, quartzite countertops, a hinged shower door and white countertops
 Robert J. Schroeder Photography
For more information on elements of this design please contact Lilia Fulton of Narrative Interiors: lilia.fulton@gmail.com
Robert J. Schroeder Photography©2012
 Blue Truck
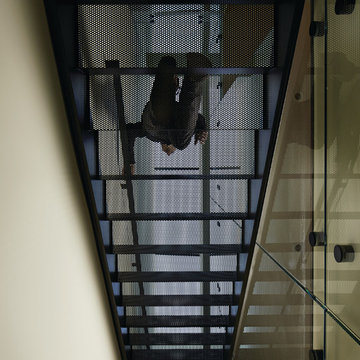
View up through the perforated steel stair. Photo by Eszter and David (eszteranddavid.com).
Home design - large modern metal straight home design idea in San Francisco with metal risers
Home design - large modern metal straight home design idea in San Francisco with metal risers

 CustomBuilt-ins.com / CFM Design Inc.
Inspiration for a large transitional u-shaped dark wood floor kitchen pantry remodel in Orange County with recessed-panel cabinets, white cabinets and solid surface countertops
12