
Search results for "Virtual helpers" in Home Design Ideas
 Five Star Painting of Summit
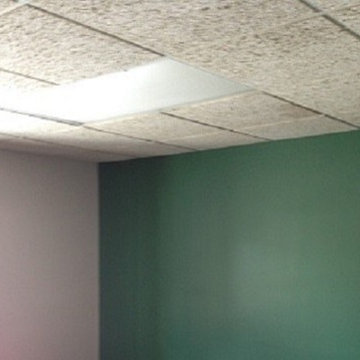
Interior Painting: We added bold color to walls in the kids enrichment center by creating a two tone effect. The white kept the room from looking too dark, while the green gave it a fun splash of color.


Find the right local pro for your project






 Boxwood Interiors
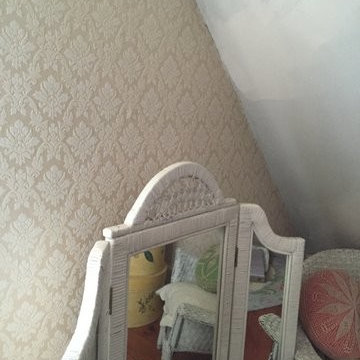
BEFORE PICTURE: The ceiling and some of the walls had to be resurfaced before the new wallcovering could be installed.The final outcome of the room depends so much on the prep work before hand. New electric had to be run to accomodate the new lighting in the room as well.
 dp Design Studio+
This grand entrance is an incredible first look as you enter into the home.
Example of a large trendy vinyl floor, gray floor and wall paneling foyer design in Toronto with white walls and a blue front door
Example of a large trendy vinyl floor, gray floor and wall paneling foyer design in Toronto with white walls and a blue front door

 Harmonized Home by CANARM
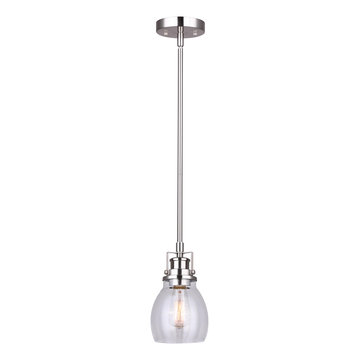
Bring a gentle charm to your entryway or over your kitchen island with the CARSON single pendant light. With the downrod in a stylish brushed nickel finish and a curved glass shade in a beautiful seeded glass, CARSON's soft look gives off an understated yet stylish touch meant to last a lifetime.



 Naaya Studio
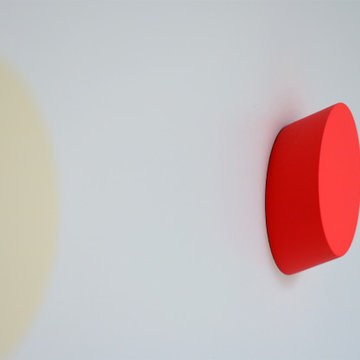
Ceramic sconce, Naaya Petals with organic flower shape that uses the property of clay to be molded like never before! The unique patter on the wall from this design will add it presence even in a huge room or hall. With base cleverly shaped in round form to match the standard 5" wall canopy, fitting of these organic lamps will be breeze over standard 4" junction box and never look out of place, because the design takes care of all !
All the lamps come with e27 metal holder in antique brass finish and adjustable from 0 to 90 degree using swivel joint.
5 inch wall plate will cover your standard wall socket with ease.
Please note that all color finish are cold finish and are done on natural/ white bisque. Shade dimension: 8 inch diameter X 4 inch height.
Supplied accessories:
All Light electrical Fixtures are in compliance with US/UK/AUS/ European Standard.
Lamp comes with E27 holder (bulbs not supplied)



 Humà Design + Architecture
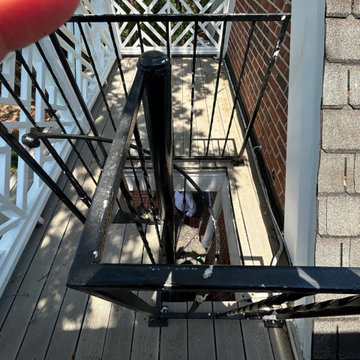
The Chambord Residence was a typical worker’s duplex house in the heart of the patrimonial neighbourhood of the Plateau Mont-Royal. The initial intent of this residential renovation project was to annex a master bedroom that would have a view over the iconic Mount Royal, and at the same time, a rooftop terrace. The new addition’s architecture had to contrast with the existing building which stayed untouched. It consisted of a simple volume laid gently over the duplex. We recessed the facade of the new construction to keep the initial alignment of the street.
The client’s love for natural materials and bright colors made it easy for us to choose copper as the siding finish for the extension. The idea of seeing his house change color and evolve through time and natural oxidation made it clear for him that it was the most interesting material. We chose a diamond shaped tile to cover the new add-on construction, as it refers to the vernacular false-mansard found in the city, and adds a texture that will make the copper age unevenly.
Our goal was to create a contemporary jewel that celebrates the patrimonial gem it sits on.
© Lorelei L'Affeter

 Village Home Stores
Kitchen remodel in a rural Illinois farmhouse including “Super White” brushed natural stone counters and a custom “Summer Blue” painted kitchen from our DuraSupreme line. Adura Luxury Vinyl Plank flooring and Glazzio’s “Sleepy Afternoon” mosaic tile also featured.
49