
Search results for "Virtual platforms" in Home Design Ideas

 Triangle Home Solutions LLC
Lime Fresh Mexican Restaurant in Morrisville, NC.
Home theater - modern home theater idea in Raleigh
Home theater - modern home theater idea in Raleigh


 John Sutton Photography
John Sutton Photography
Home design - contemporary home design idea in San Francisco
Home design - contemporary home design idea in San Francisco
Find the right local pro for your project

 Salt Lake Mill
This Alder Entry is a 3-6 x 8-0 door with two Five Lite, Side Lites & Five Lite Transom.
Example of a large classic entryway design in Salt Lake City
Example of a large classic entryway design in Salt Lake City
 Koch Architects
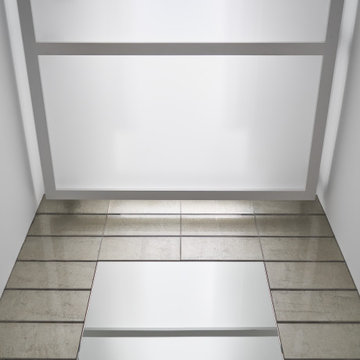
Detail of skylight in powder room with tiled wall framing the mirror, in a contemporary home in the Berkeley hills.
Jonathan Mitchell Photography
Powder room - contemporary powder room idea in San Francisco
Powder room - contemporary powder room idea in San Francisco

 Eden LA Furniture and Interiors
Primary Bedroom Fireplace
Inspiration for a craftsman home design remodel in Los Angeles
Inspiration for a craftsman home design remodel in Los Angeles
 Kreative Resources
Wet room - large shabby-chic style master white tile and porcelain tile porcelain tile, white floor and double-sink wet room idea in Orlando with shaker cabinets, gray cabinets, a two-piece toilet, gray walls, an undermount sink, quartzite countertops, a hinged shower door, white countertops and a built-in vanity

 SPACE LINE DESIGN ARCHITECTS
SpaceLineDesign Arch
Large contemporary one-story flat roof idea in Phoenix
Large contemporary one-story flat roof idea in Phoenix





 RoomSketcher
Think open design, bare bricks, metals, and wood, plus salvaged or recycled materials. It’s relaxed and unpretentious and brings feelings of simpler times.

 Rose & Heather fine furniture makers
The Glass is the water line.
The elegant early lines of the golden era of yachting owe much to the eye of the master tradesman.Half models of intended designs were carefully shaped by our early boat builders.
Once happy with the shape of these half hulls, often only 18” or 2’ long, they would “loft” the lines onto the floor of their workshop and create full size plans of the intended boat from these early prototypes.
All done with the keen eye of a true craftsman. “The Bailey is a tribute to the skill and passion of New Zealand’s early shipwrights”. It is with this attention to graceful lines and technique in mind, we created the Bailey Table. Using traditional techniques and tools such as the draw blade and spokeshave these tables are crafted by hand and eye to an almost silky, fluid finish. A joy to touch and view from almost any angle.
Almost organic in touch and line, there are few straight lines to this sculpturally aesthetic piece.
SPECIFICATIONS:
CEBA6 Length 207 Width 95cm Seats 6
CEBA8 Length 240 x 105 Seats 8
CEBA10 Length 270 x 105cm Seats 10
Bespoke sizes are available and made to client order. Table can be made available
as flat pack, export ready with glass or computer template.


 Reuter Architecture
Our current design for an expansive island retreat! Our main objective is to have views from all sides - ideal for an exposed post and beam residence.


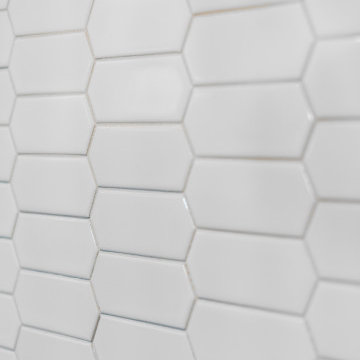
 Golden View Renovation
Full house remodel in Sunnyvale, CA
Golden View Renovation
Kitchen - kitchen idea in San Francisco
Kitchen - kitchen idea in San Francisco

 User
UserBradwell Construction & Design custom tile shower with mosaic detail
Example of a transitional bathroom design in Atlanta
Example of a transitional bathroom design in Atlanta

 Atelier Eyster Architecture
Example of a huge minimalist side yard concrete and rectangular infinity hot tub design in Los Angeles
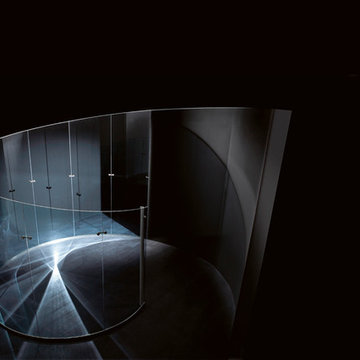


 Renaissance Ceramic Tile And Marble Inc
Inspiration for a contemporary home design remodel in Philadelphia
29