
Search results for "Virtual platforms" in Home Design Ideas

 Stonebridge Mosaics
A unique pattern of Thassos and Mother of Pearl in a brilliant shade of icy blue!
Example of a minimalist kitchen design in New York with blue backsplash and mosaic tile backsplash
Example of a minimalist kitchen design in New York with blue backsplash and mosaic tile backsplash

 Interior Changes home design & consulting
Cable rail added a new dimension to this existing staircase. It came straight out of the 70's and entered today! Re-carpeting the stairs gives the illusion of a stair runner with the added quiet and safety desired for a family. This was a big change with one product...cable rail!
 Degnan Design-Build-Remodel

The waterfall effect works well between the hexagonal tiles, and to add even more interest and dimension to the design, the grey tiles were infused into the white incorporating yet another design element.
Find the right local pro for your project

 Gonyea Transformations
Starting from a blank canvas with a completely empty shell, the Gonyea Transformations team transformed this spacious garage into a sleek, luxurious personal retreat. The garage now boasts ample space for our client to showcase their cars, as well as entertain friends in the loft with a full bar and lounge. Some stunning details include a beautiful cable railing that leads to the loft, a walnut accent wall that adds additional architectural interest and works as a privacy barrier and entertainment center, and a notable bar with diamond plate details, thoughtful lighting, and the clients’ own “Lamborghini” sign to create a cohesive look within the whole garage condo. Explore more of this unique space below.
About the AutoMotorPlex
The Medina AutoMotorPlex is a 160-unit garage condominium complex just off of Highway 55 and Arrowhead Drive. This unique concept provides an opportunity for car enthusiasts and like-minded individuals to own a private garage which they can personalize and showcase their collector cars or luxury vehicles. It also provides a unique community for people who share a passion for motorsports—or anything that has an engine—with hosted events throughout the year. With a variety of garage sizes within the AutoMotorPlex, the garage condos have one thing in common, they start out as empty shells, waiting for new owners to envision a space to showcase their prized possessions and entertain family, friends, and clients.



 Lotus Construction Group
Custom shower drain inset with marble.
Freestanding bathtub - huge victorian master gray tile and stone tile marble floor freestanding bathtub idea in Los Angeles with open cabinets, white walls, a pedestal sink and solid surface countertops
Freestanding bathtub - huge victorian master gray tile and stone tile marble floor freestanding bathtub idea in Los Angeles with open cabinets, white walls, a pedestal sink and solid surface countertops


 Master Painting & Renovations
Mid-sized trendy carpeted l-shaped glass railing staircase photo in Vancouver with carpeted risers

 Anna Rodé Designs, Inc.
The entry to the home features a large tile mosaic design embedded in the travertine floor.
Foyer - large modern limestone floor foyer idea in San Diego with beige walls and a glass front door
Foyer - large modern limestone floor foyer idea in San Diego with beige walls and a glass front door





 cityhomeCOLLECTIVE
Jess Downer & Renata Stone, Big Bear Photo Co.
Example of an eclectic hallway design in Salt Lake City
Example of an eclectic hallway design in Salt Lake City


 Rima Nasser
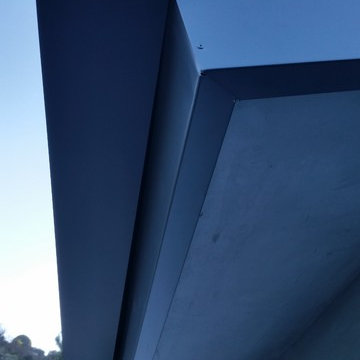
This master bathroom features gray tones for a contemporary look. We used rectangular tiles to make the bathroom look larger. Clean and simple lines dominate this bathroom.
Photo Credit: Rima Nasser
 Matthew Cunningham Landscape Design LLC
Matthew Cunningham Landscape Design LLC
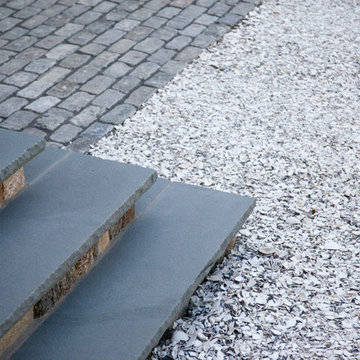
Inspiration for a transitional home design remodel in Boston
Inspiration for a transitional home design remodel in Boston

 Heartland Stairways
Stainless steel rail, stainless steel cable, powder coated steel carriage, and red oak treads.
Trendy staircase photo in Cleveland
Trendy staircase photo in Cleveland


 User
UserStairs in honed Pietra d'Avola and wall in Raw texture from Salvatori
Pepe Fotografia
Staircase - contemporary staircase idea in Turin
Staircase - contemporary staircase idea in Turin

 TimberTown
A seemingly minor but important touch is found below the Fijian Mahogany decking in the Cedar screened-in porch. A screen was placed in-between the framing joists and the decking to keep unwanted insects from getting in from underneath the porch.

 Fisher Custom Homes
A gorgeous iron gated door separates the hallway and the wine room, adding to the Spanish Hacienda feel of this home’s design.
Hallway - southwestern brick floor hallway idea in Phoenix with yellow walls
Hallway - southwestern brick floor hallway idea in Phoenix with yellow walls
6