
Search results for "Virtual reality" in Home Design Ideas
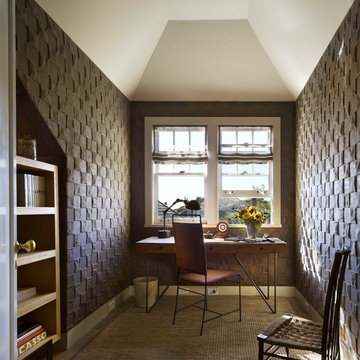

 Wolf Virtual Reality LLC
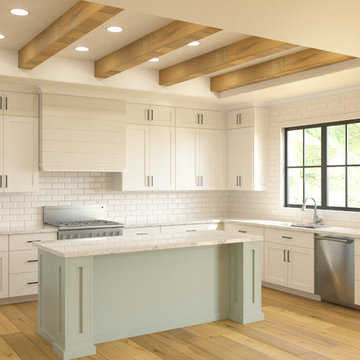
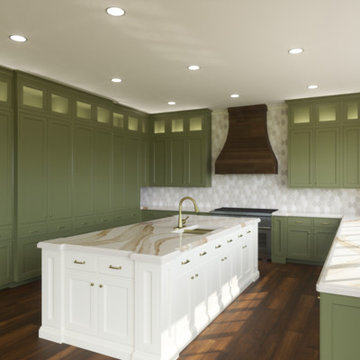
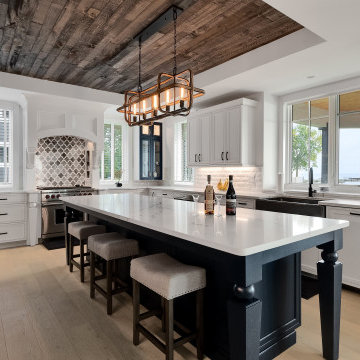
Custom design per client's layout. The wood finish with white was used to build strong contrast in color to draw the eyes in. Rustic design with modern features.
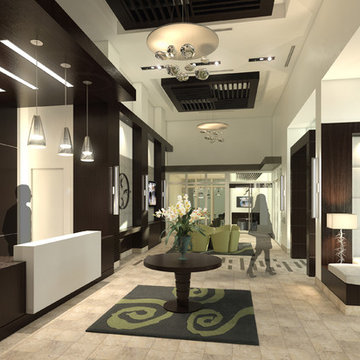
 F13 Design Studio, LLC
An architectural photorealism project showcases a lobby for a condominium located on H Street in Washington D.C.
Find the right local pro for your project
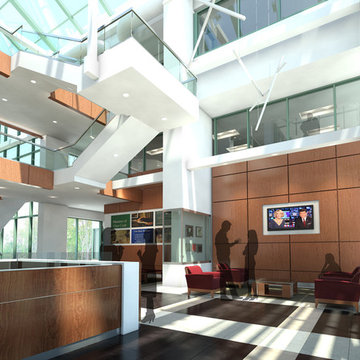 F13 Design Studio, LLC
Architectural photorealism was used on a project for the Penn Mutual lobby in Horsham, PA, in order for our client to envision the interiors and space layout.


 Yantram Animation Studio - Interior Designer

Project 192:- 360 Degree Panoramic Virtual Tour
Client: - 900. Latoya
Location: - Fort Worth,texas
For more: http://www.yantramstudio.com/360-panoramic-tour/virtual-tour.html
360° VR Interactive Panoramic Video, with the help of 360° Virtual Reality studio you can show your property whether it is interior or exterior House, computer room, presentation room, front of pool view concept, 3d virtual tour walkthrough, gym room, Women Shower, Energetic Yoga room. Though our interactive solution via mark-up/pointers to navigate property around. Along with this pointers and mark-up we can provide all information of property on interactive manner, Virtual Reality apps development Mobile with strategies to shape your learning environments virtual reality development companies by Architectural Animation Services, Fort Worth,texas


 Wolf Virtual Reality LLC
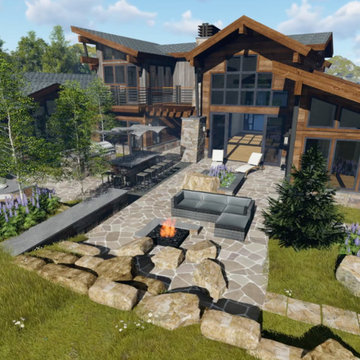
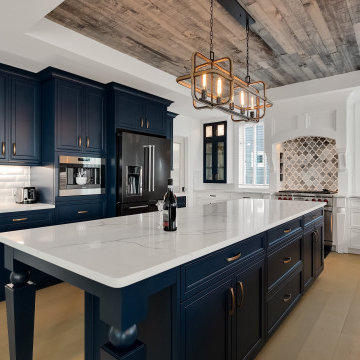
Custom design per client's layout, the color of blue and white was used to build strong contrast in color to draw the eyes in. Rustic design with modern features.
 Selah Pools & Spas
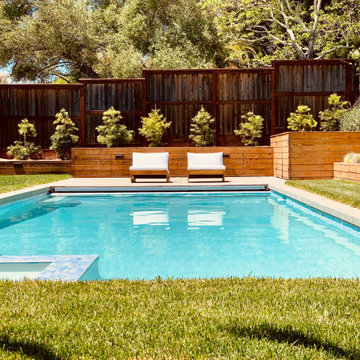
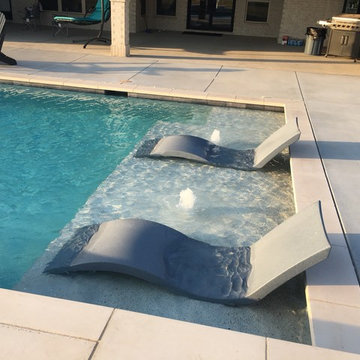
Selah Pools employed cutting edge virtual reality design tools to align the design with sun & shadows, before the first shovel of dirt wast turned for this client.
 Wolf Virtual Reality LLC
Custom design per client's layout, the color of blue and white was used to build strong contrast in color to draw the eyes in. Rustic design with modern features.
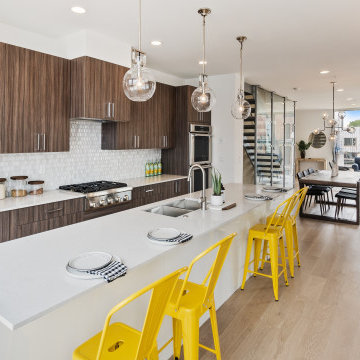
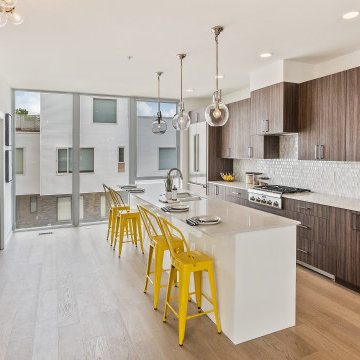
 Denver Virtual Staging Co.

Example of a huge urban single-wall light wood floor eat-in kitchen design in Denver with an undermount sink, flat-panel cabinets, medium tone wood cabinets, solid surface countertops, white backsplash, ceramic backsplash, stainless steel appliances, an island and white countertops

 Moss Building & Design
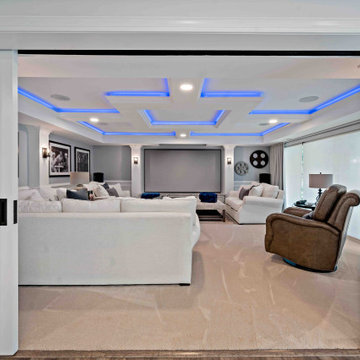
When our customers purchased their Northern Virginia home, they knew that they wanted to enjoy their large basement for entertaining family and friends. However, not only had it been finished poorly by a previous owner, but it also didn’t have the wow factors that our customers wanted. With the help of our designers and MOSS 360, our proprietary virtual reality architectural design tool, the remodeled basement design came together to include a stunning glass-enclosed and temperature-controlled wine cellar, full bar with seating, a separate dining table area and seating area, full guest bedroom, full bathroom, and, to top it off, an enormous media room with a gorgeous ceiling complete with off-set lighting to set any mood.
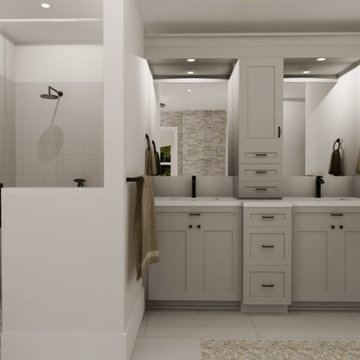
 Middleton Inc.
3D Rendering
By including physically accurate items in our 3D Renderings there are no surprises during the install because the client has already seen and approved the project ahead of time!
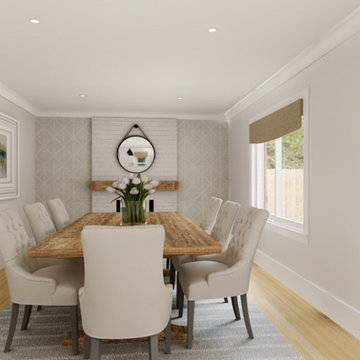 Middleton Inc.
3D Rendering
By including physically accurate items in our 3D Renderings there are no surprises during the install because the client has already seen and approved the project ahead of time!
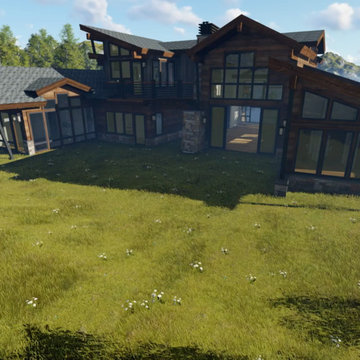
 Wolf Virtual Reality LLC
Custom design per client's layout. The wood finish with white was used to build strong contrast in color to draw the eyes in. Rustic design with modern features.
2